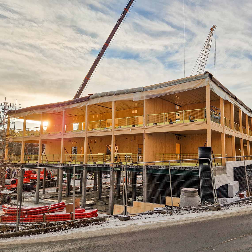
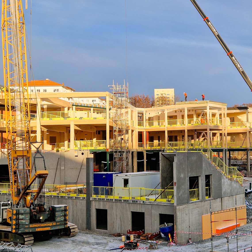
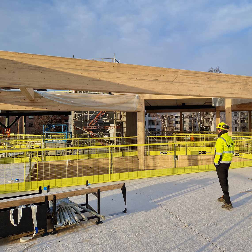
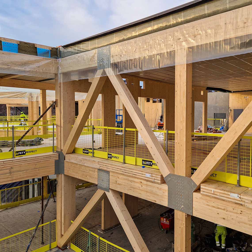
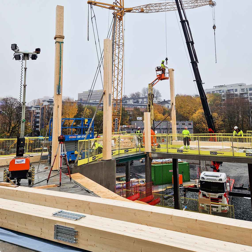
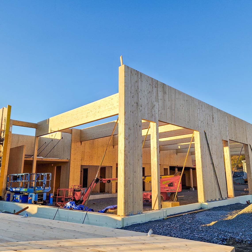
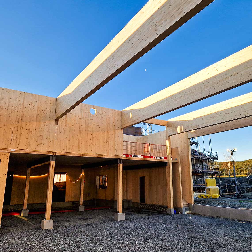
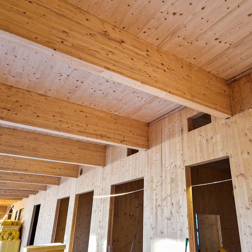
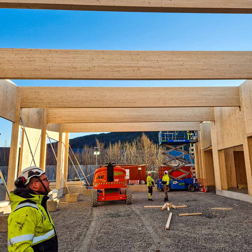
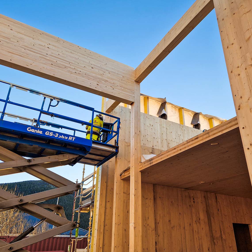
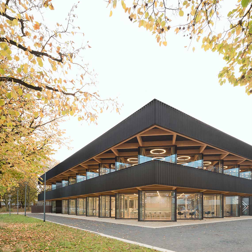
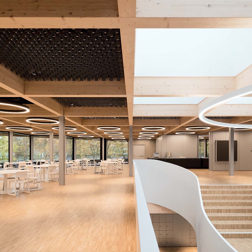
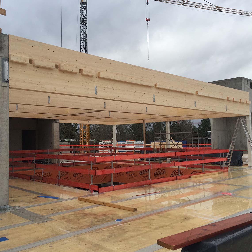
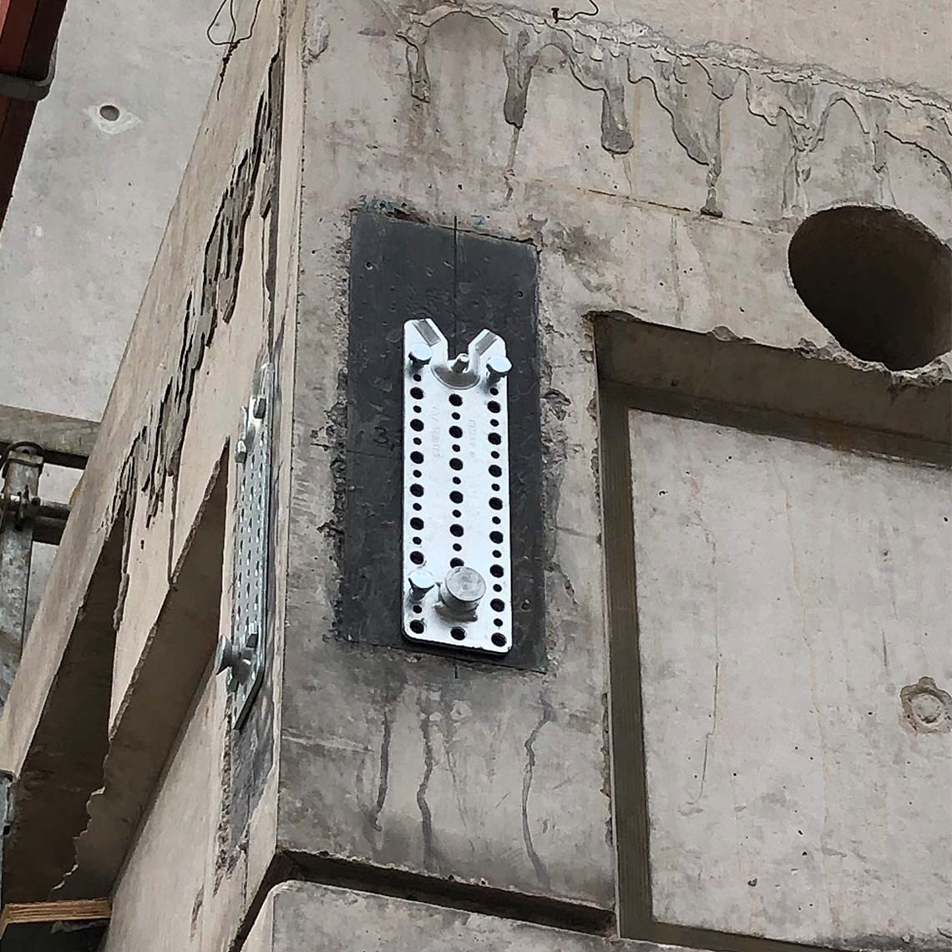
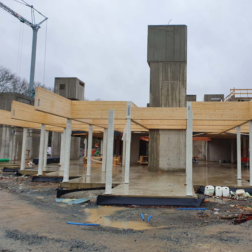
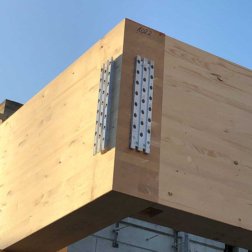
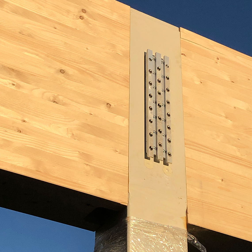
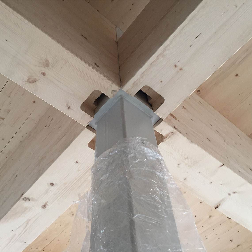
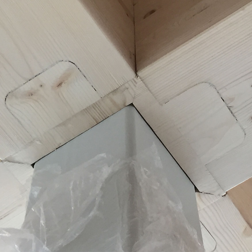
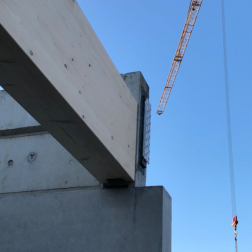
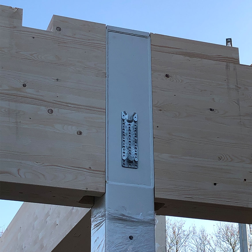
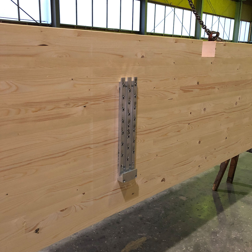
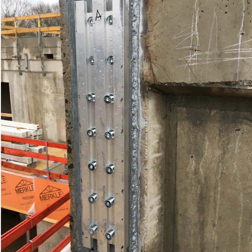
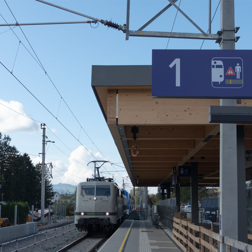
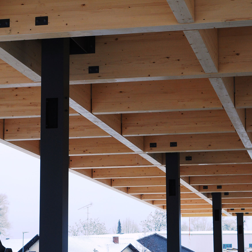
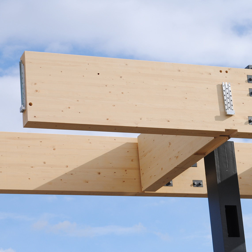
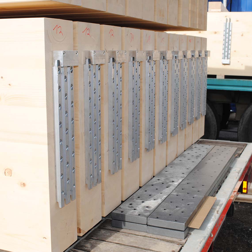
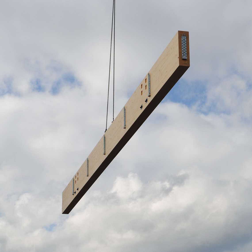
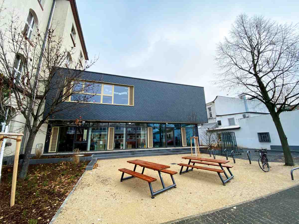
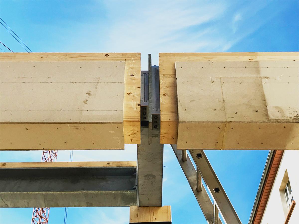
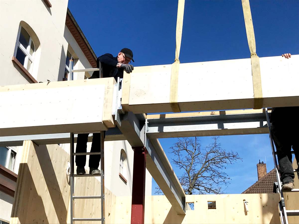
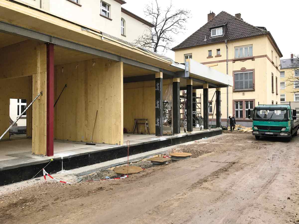
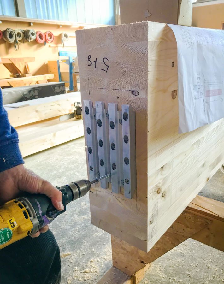
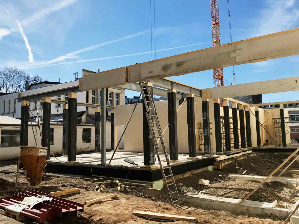
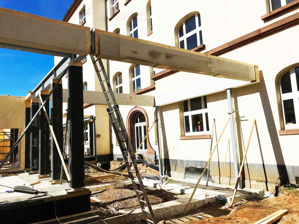
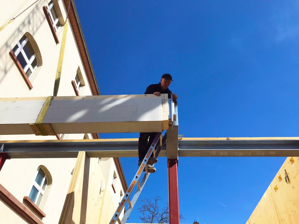
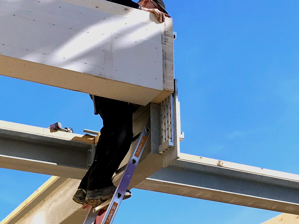
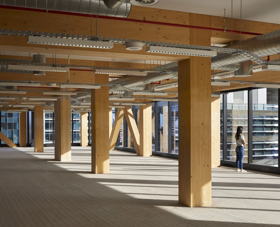
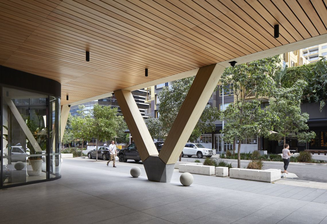
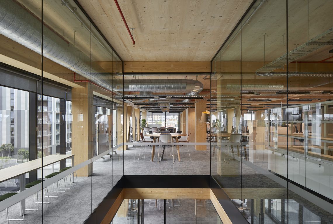
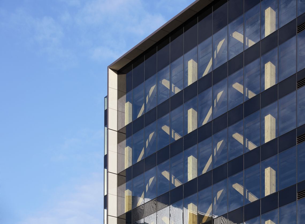
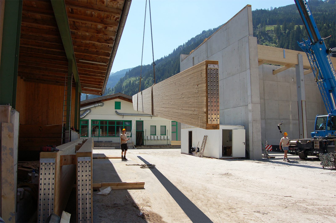
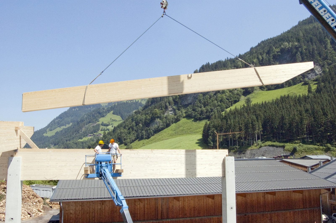
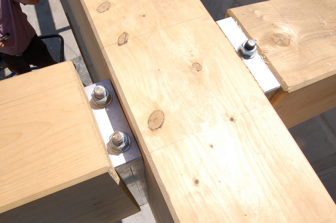
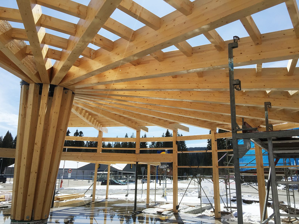
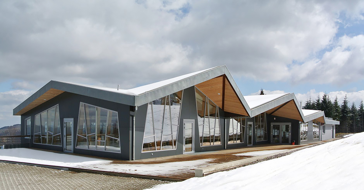
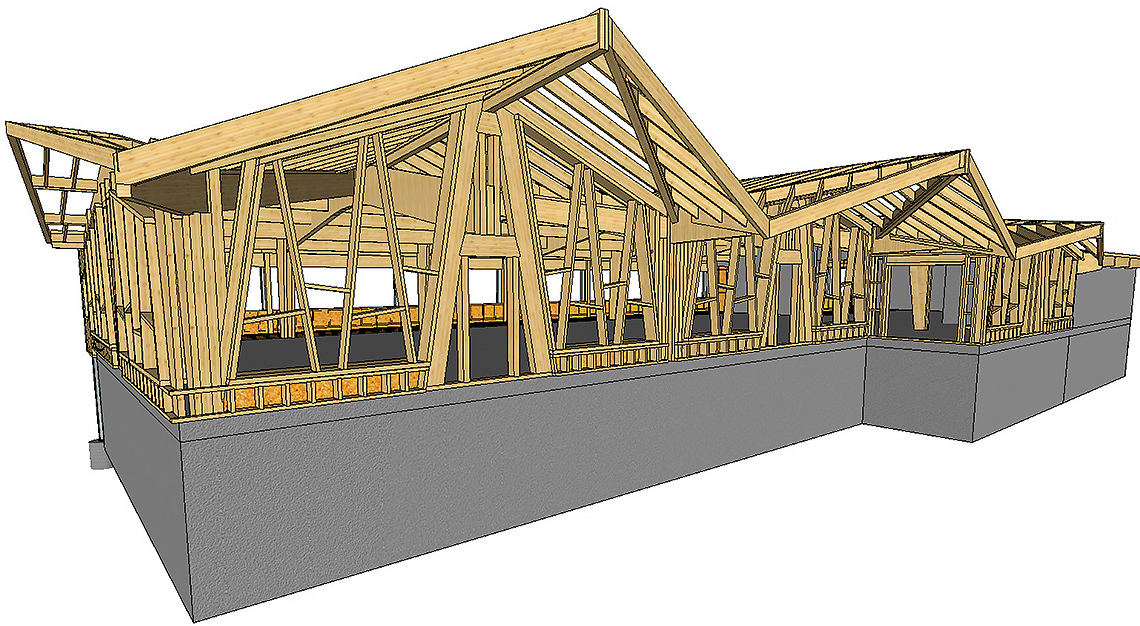
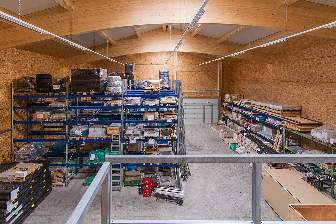
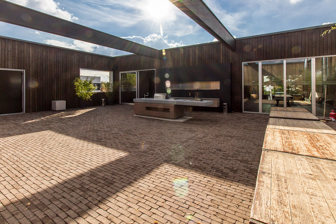
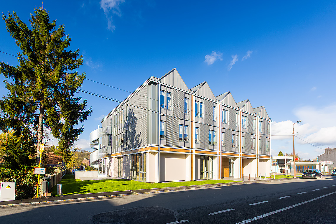
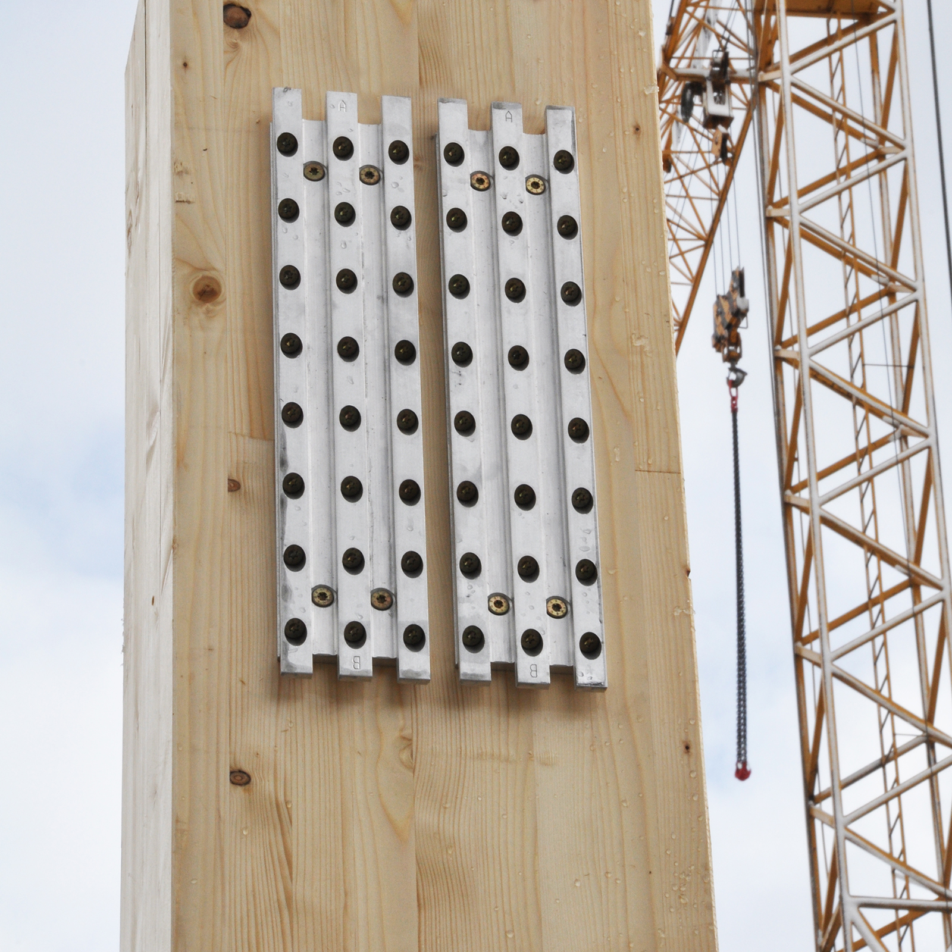
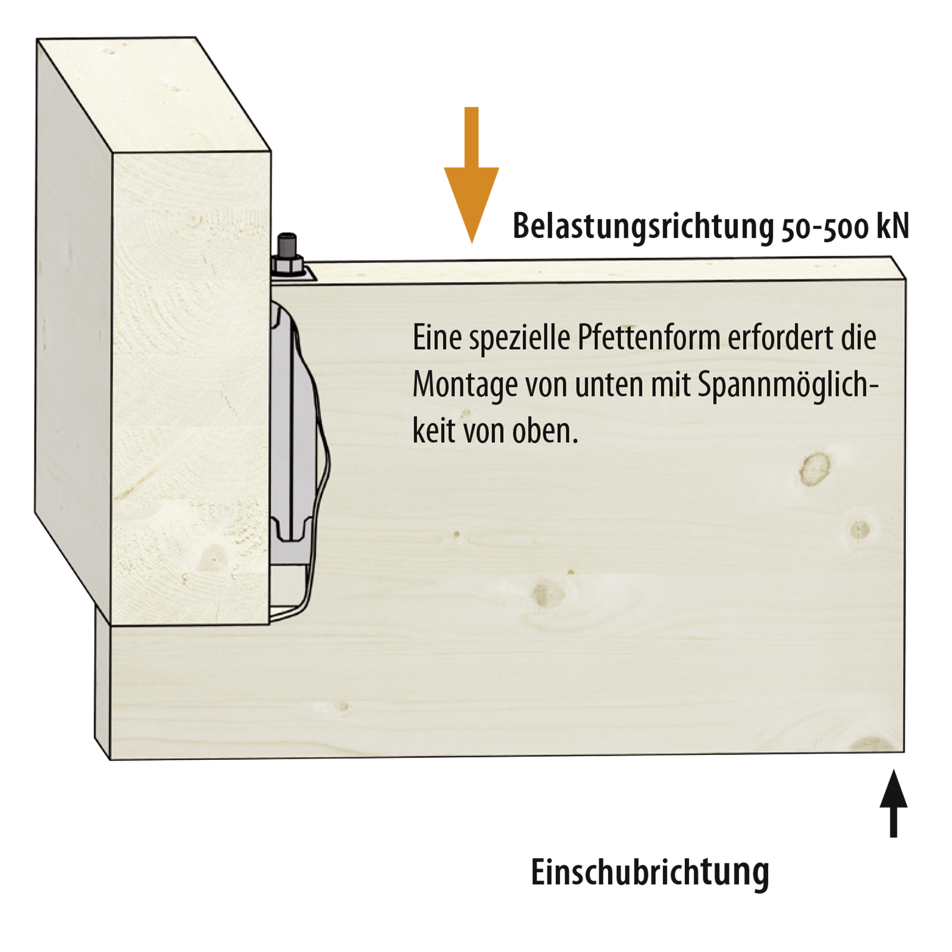
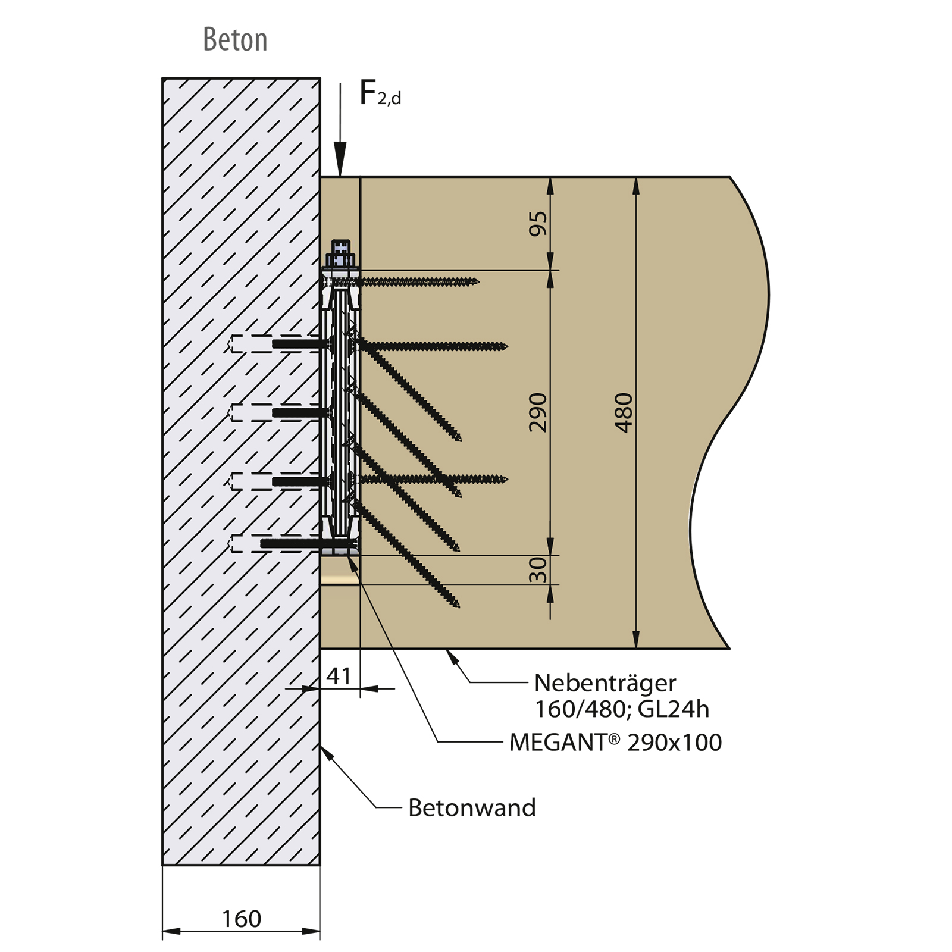
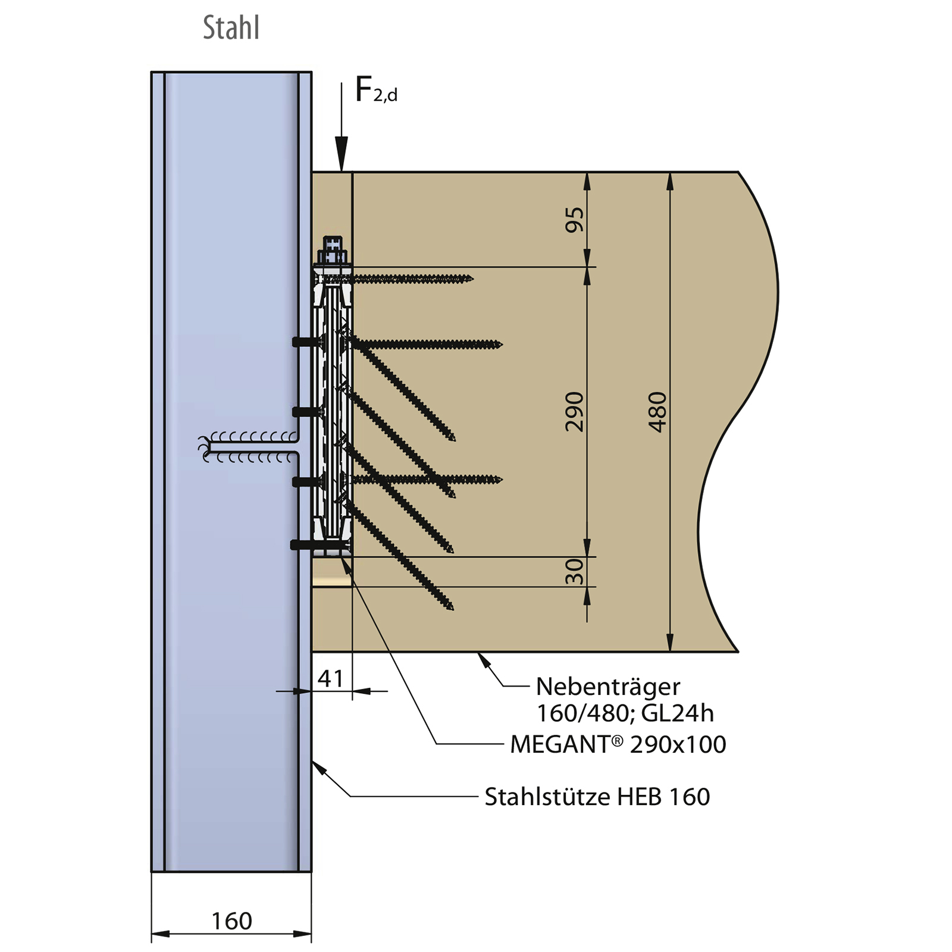
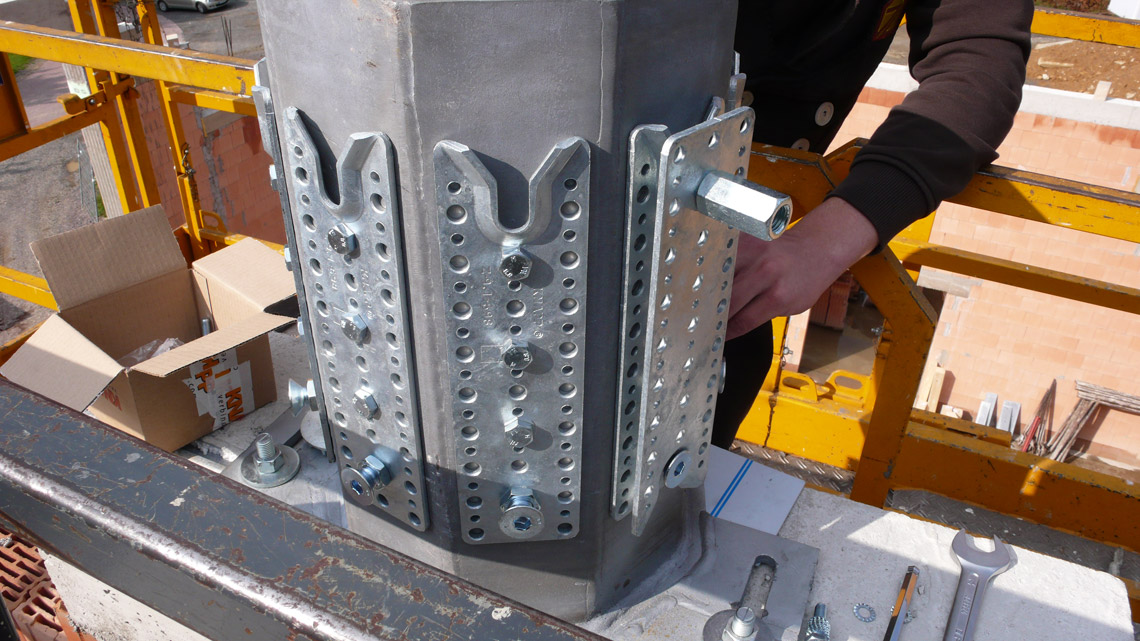
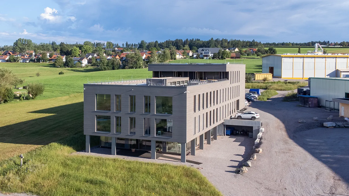
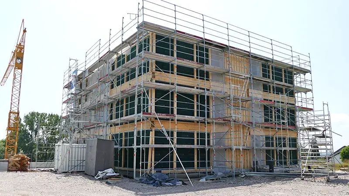
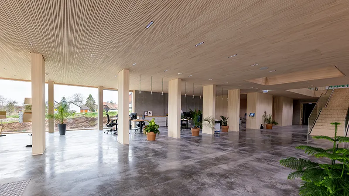
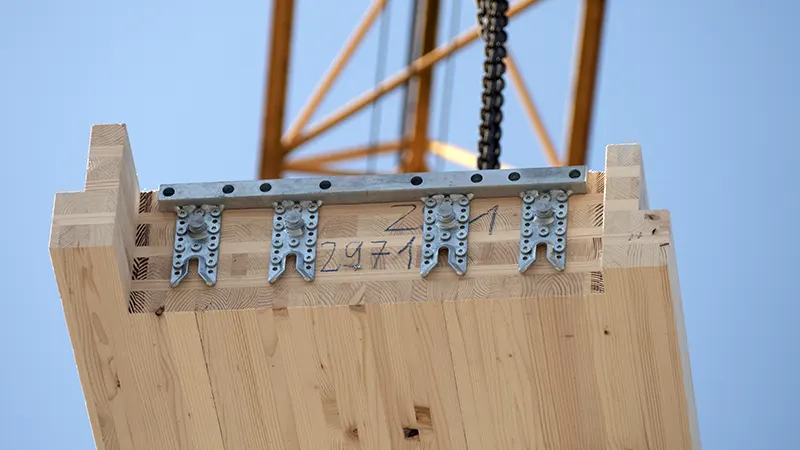
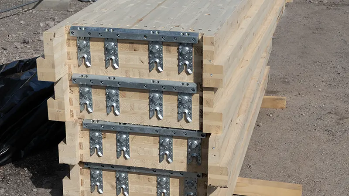
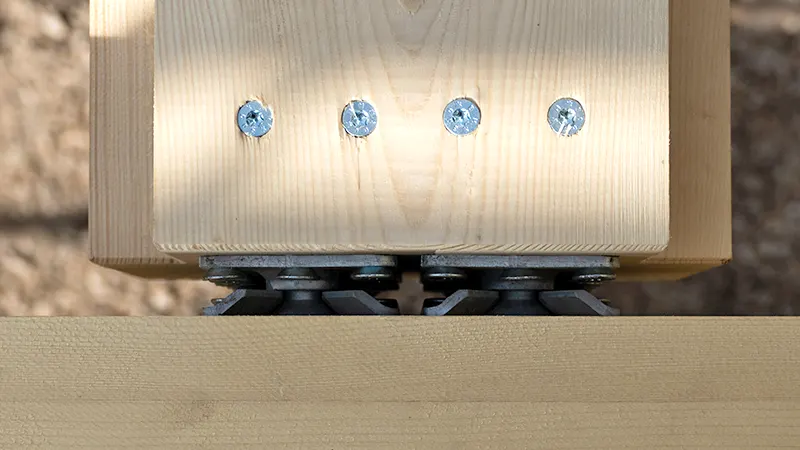
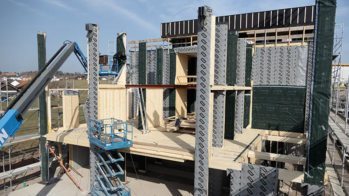
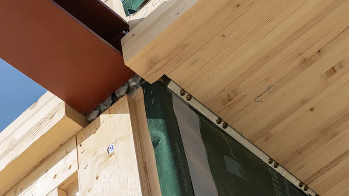
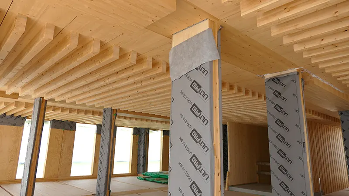
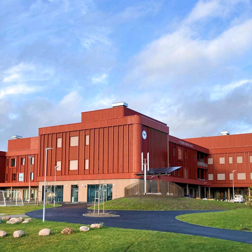
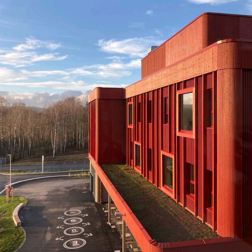
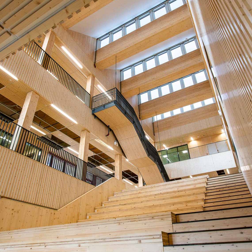
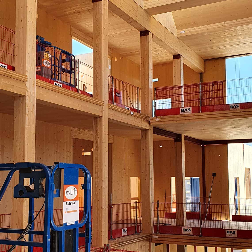
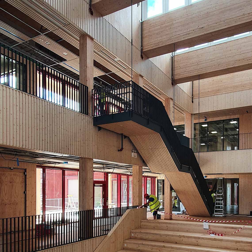
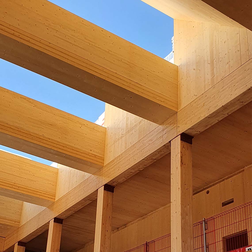
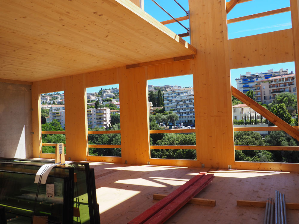
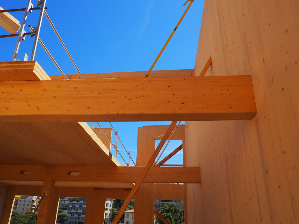
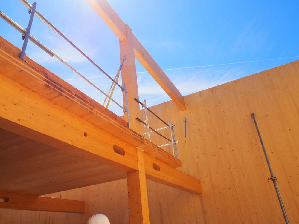
Lignotrend office headquarter – RICON S + MEGANT
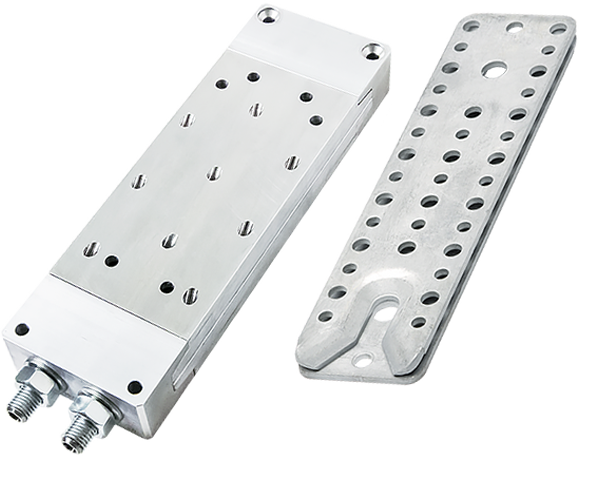
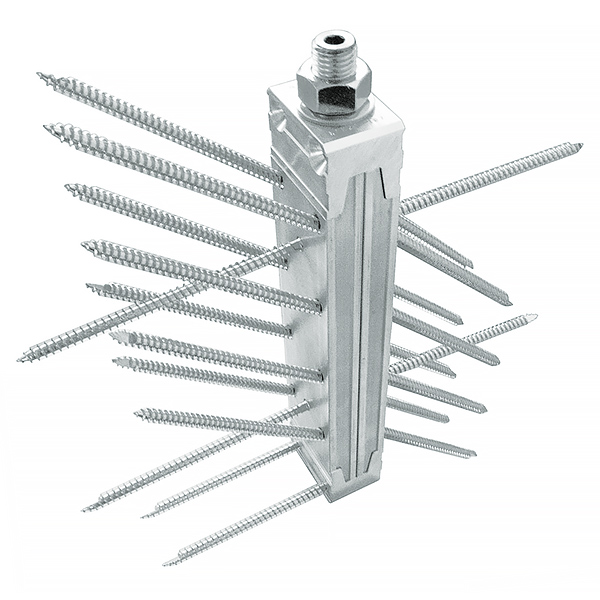
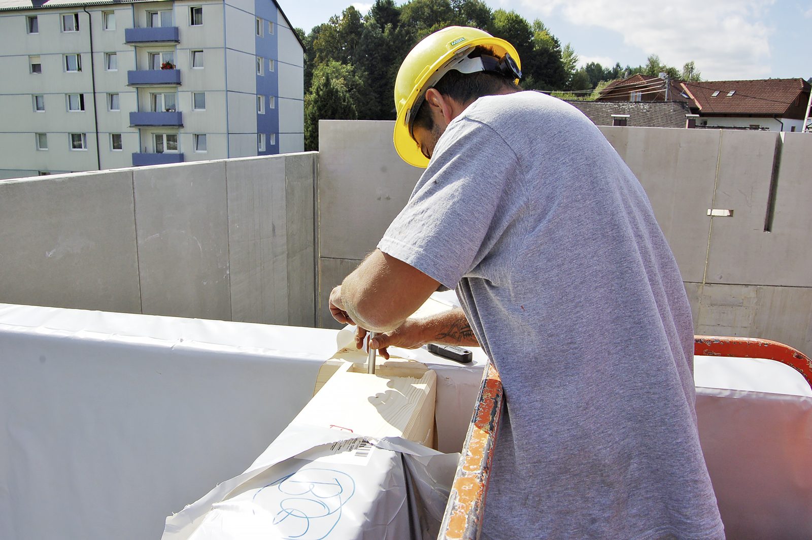
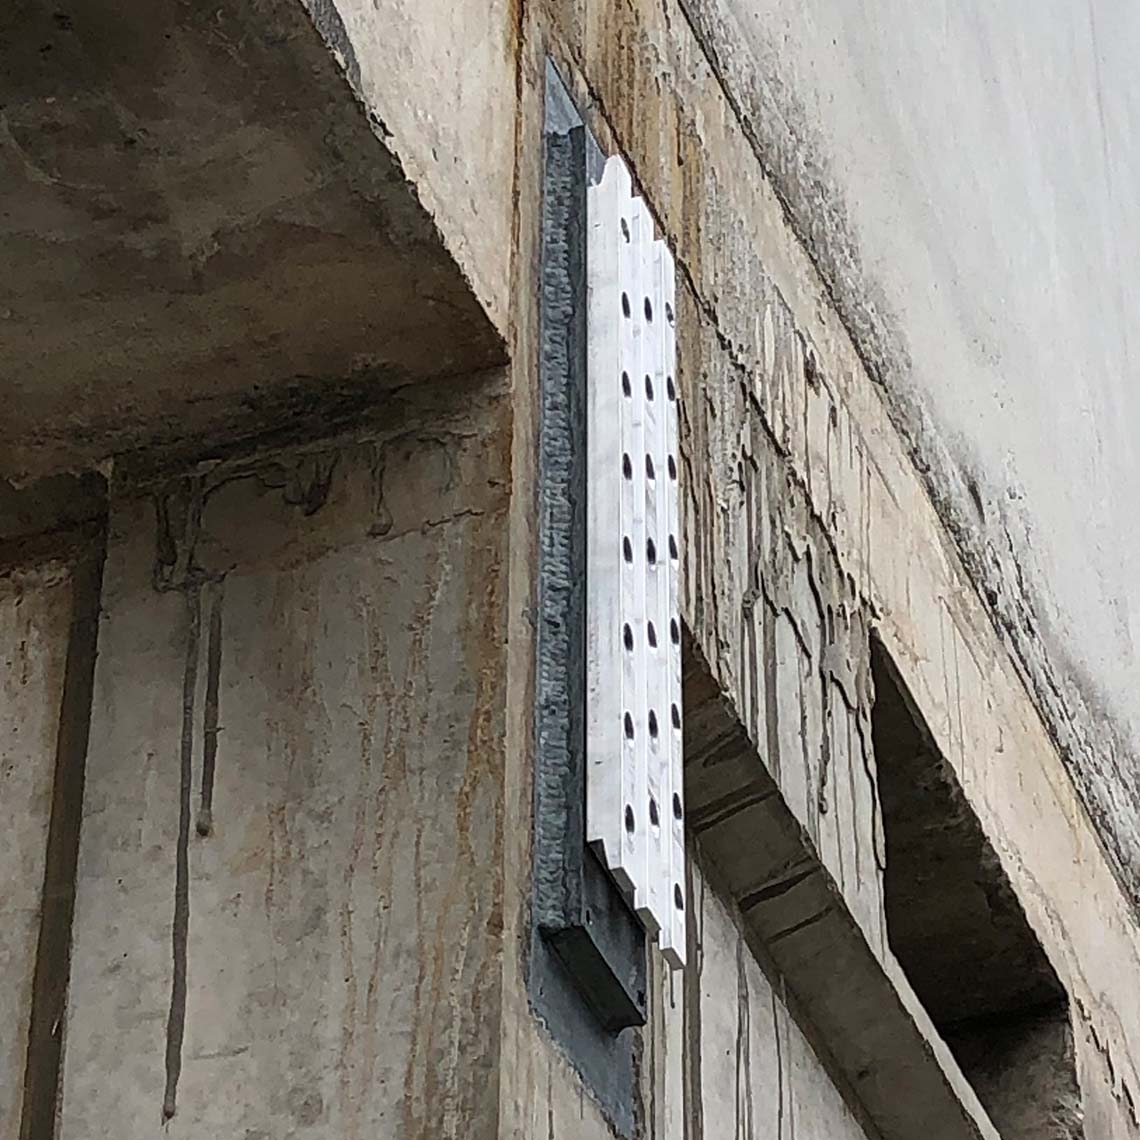
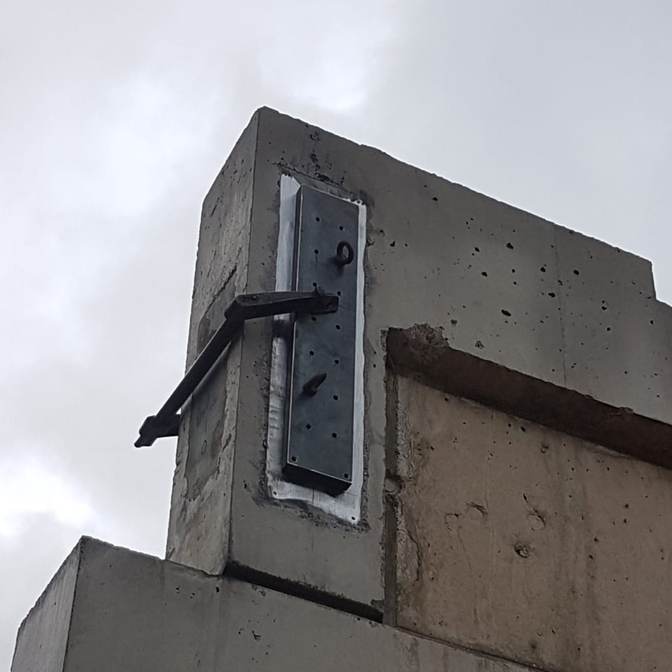
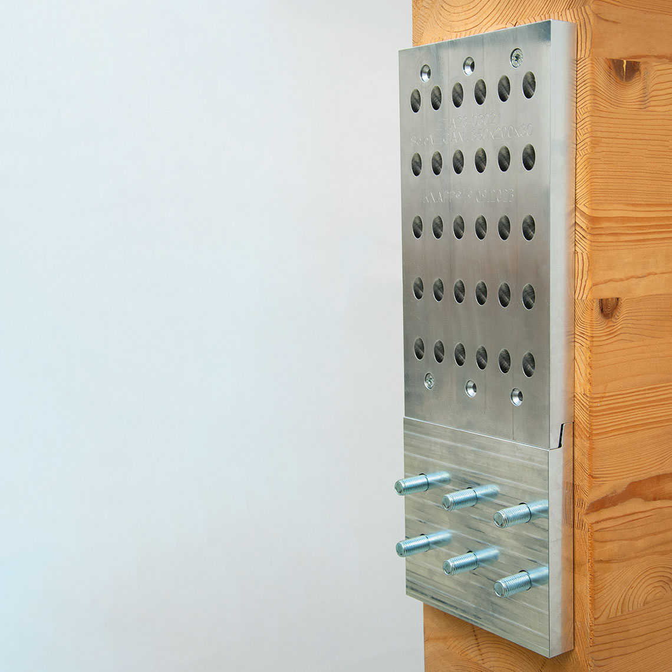
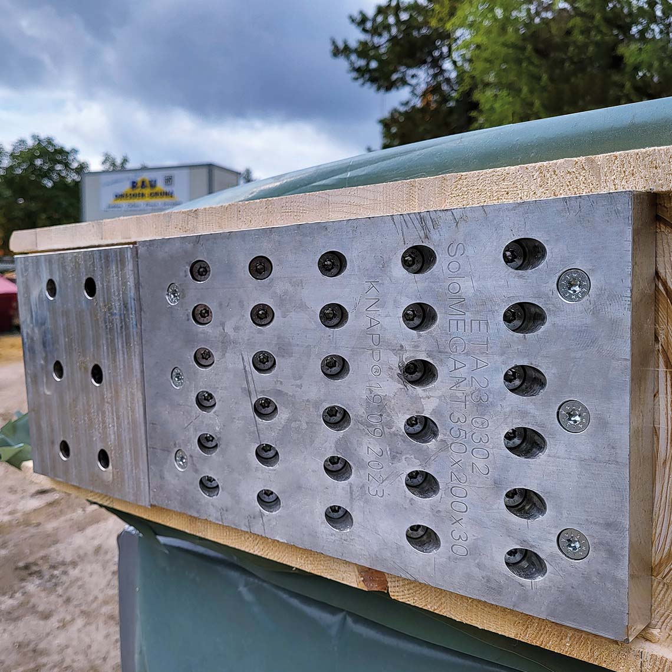
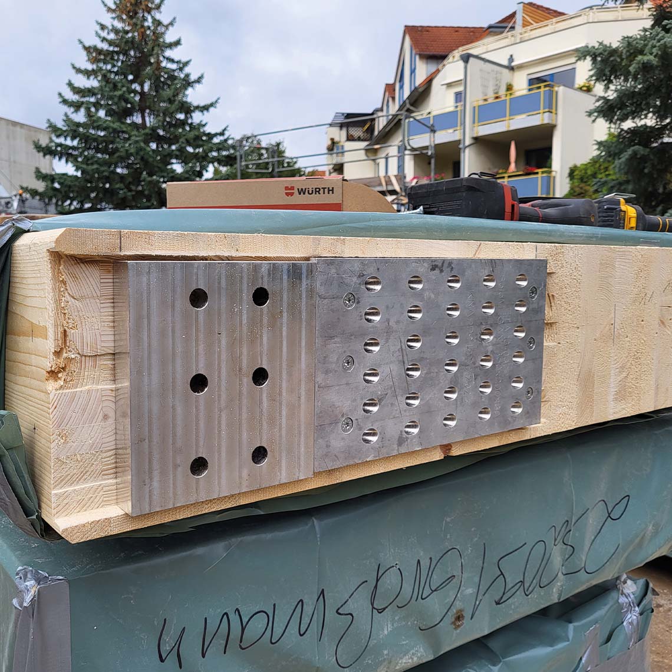
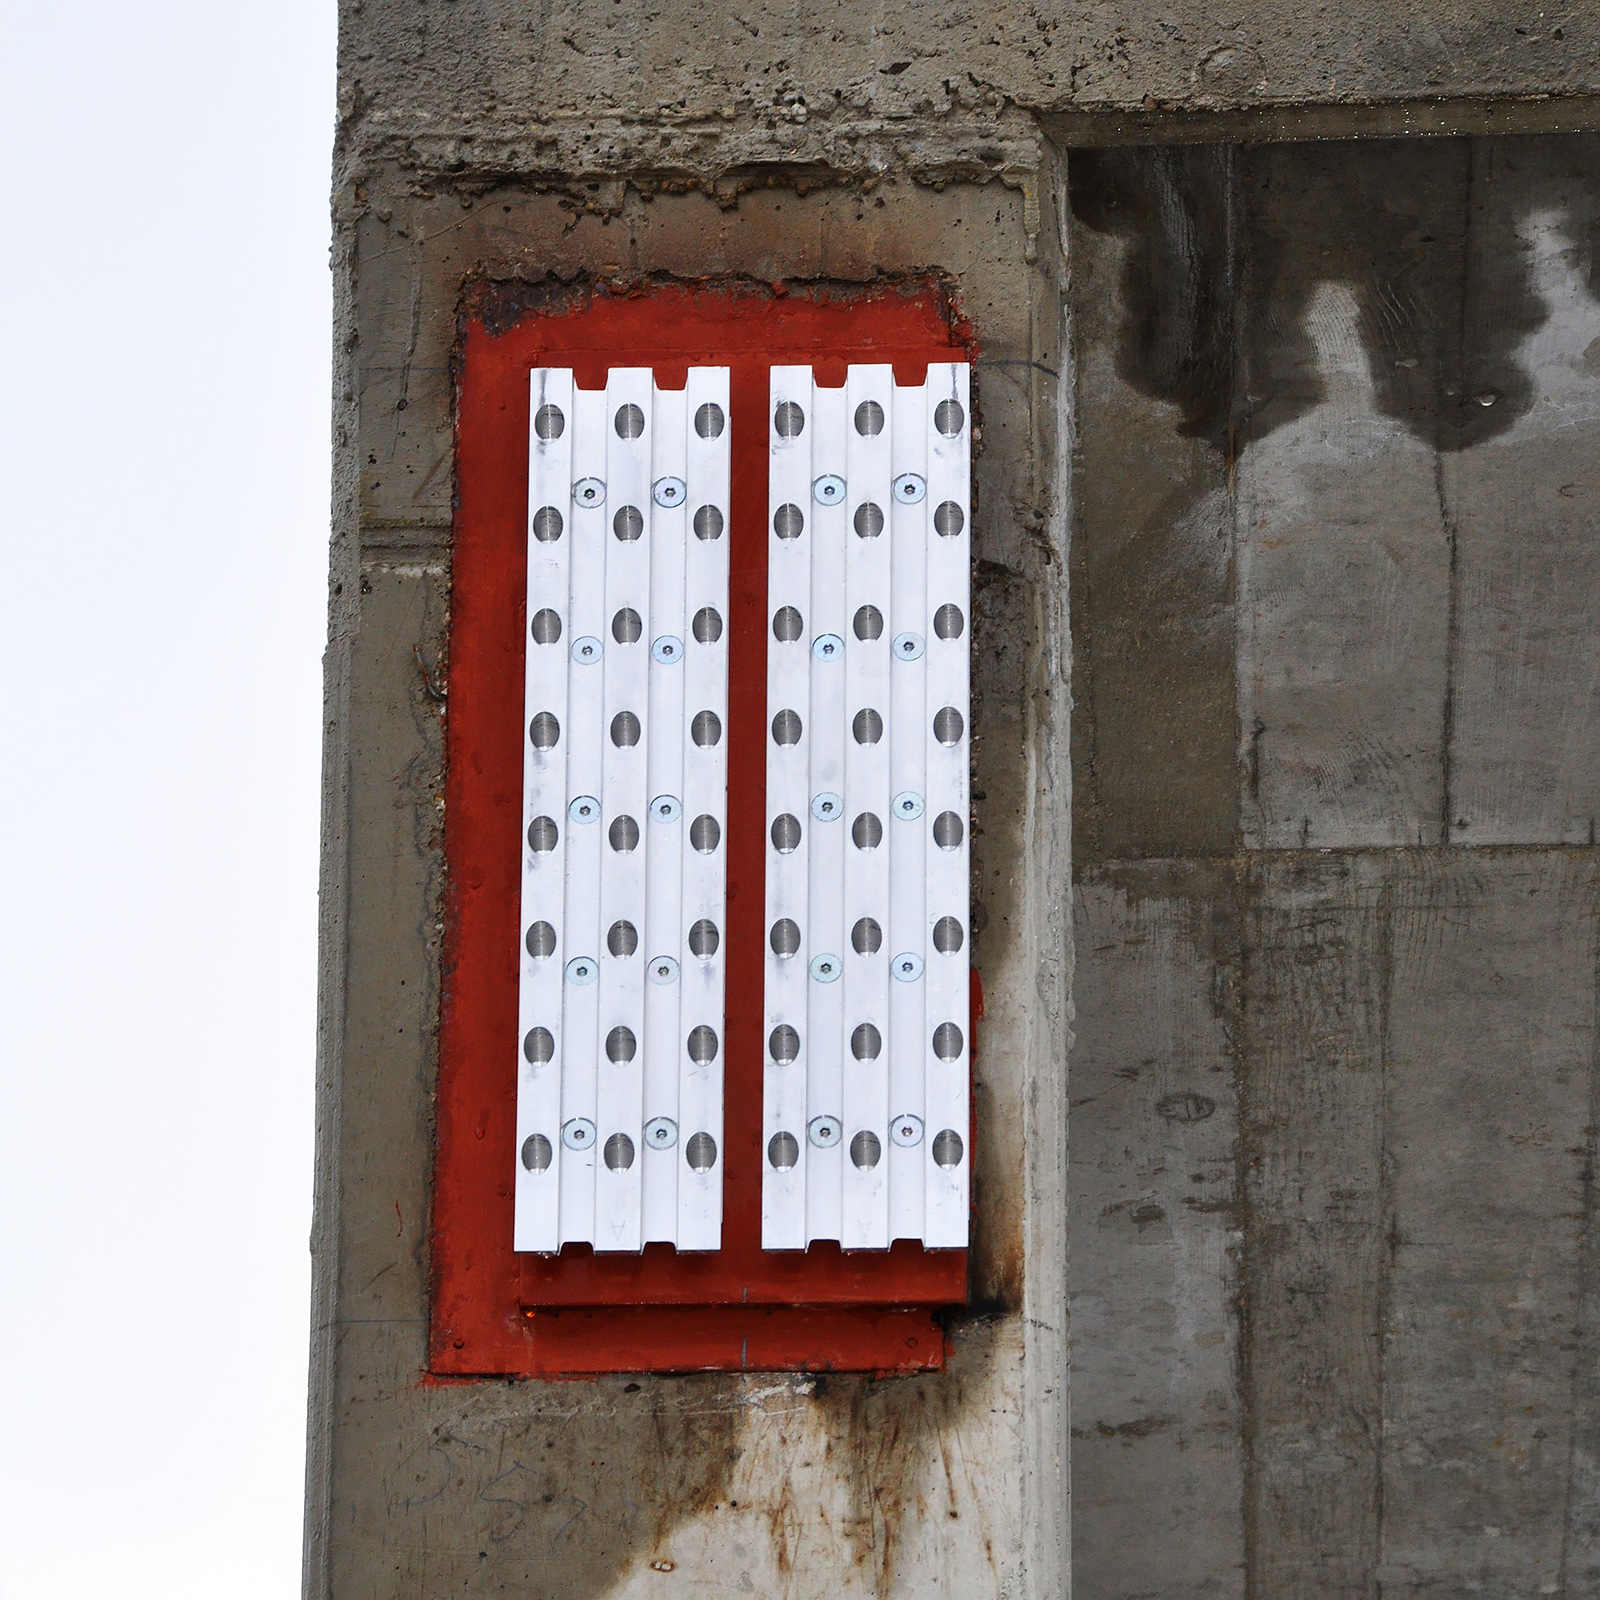
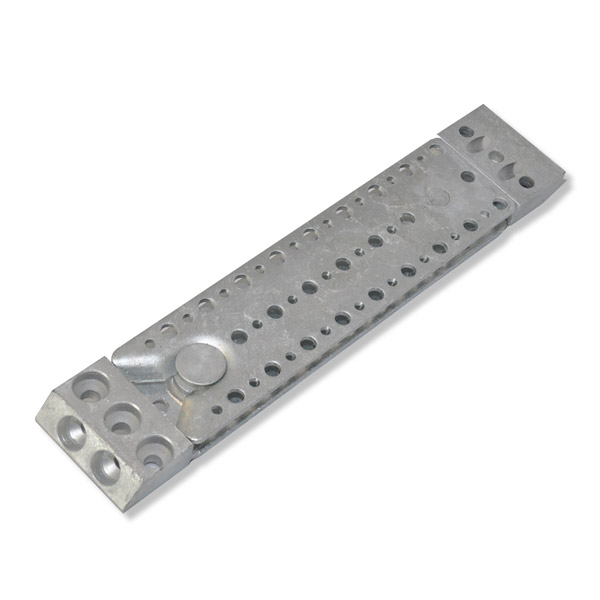
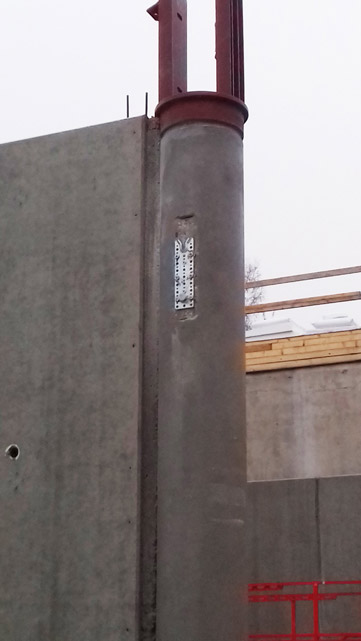
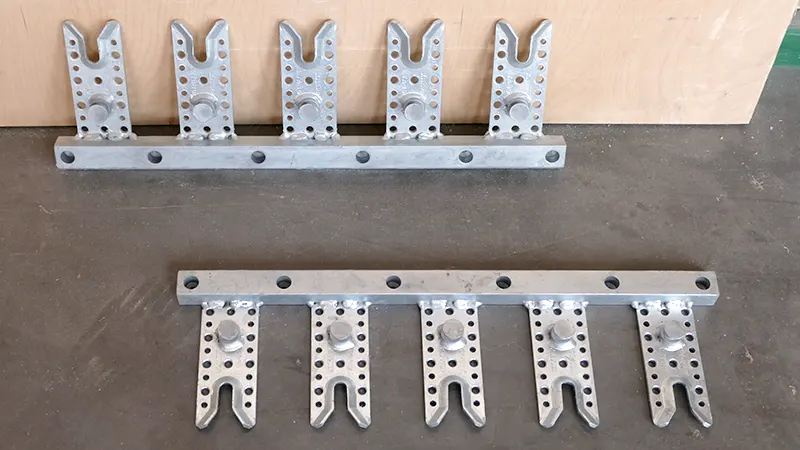
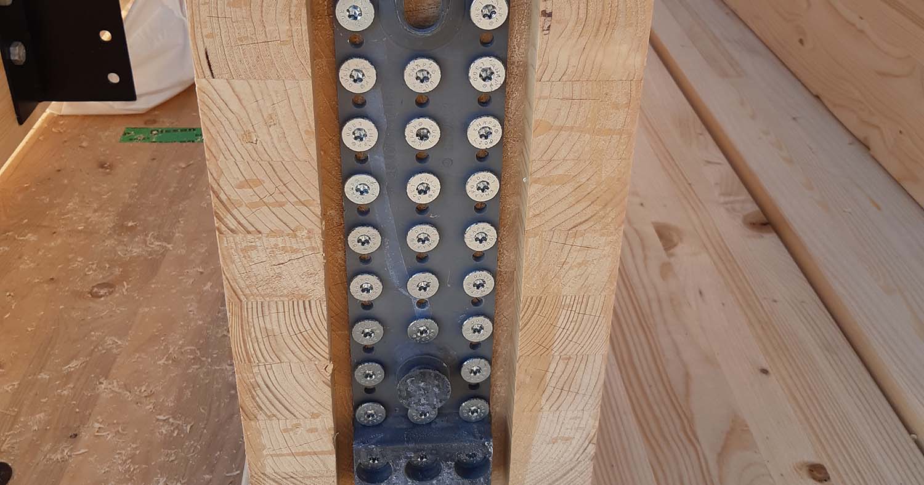
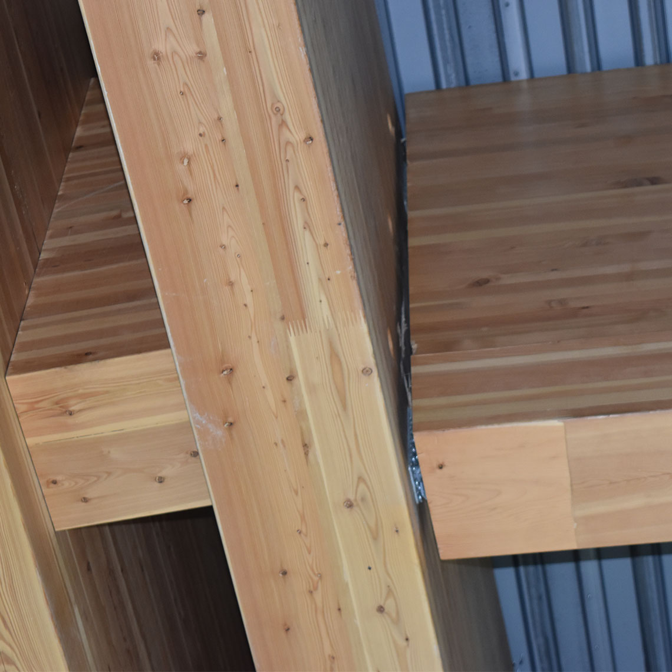
Knapp-Connector: Ricon S on rail, Ricon S, Megant
Architect: Harter + Kanzler PART GmbH https://harter-kanzler-partner.de/
General contractor: Lignotrend GmbH & Co.KG https://lignotrend.com/
Planning & Structural engineering : Lignotrend Produktions GmbH
Timber Contractor: Holzbau-Amann GmbH https://holzbau-amann.de//
Client: Lignotrend GmbH & Co.KG
Year: 2024
Adress: In der Weid, 79809 Weilheim-Bannholz
Building Volume: 10.000 m²
Details: approx. 820m³ timber / 4500m² Lignotrend components, approx. 11,000 components
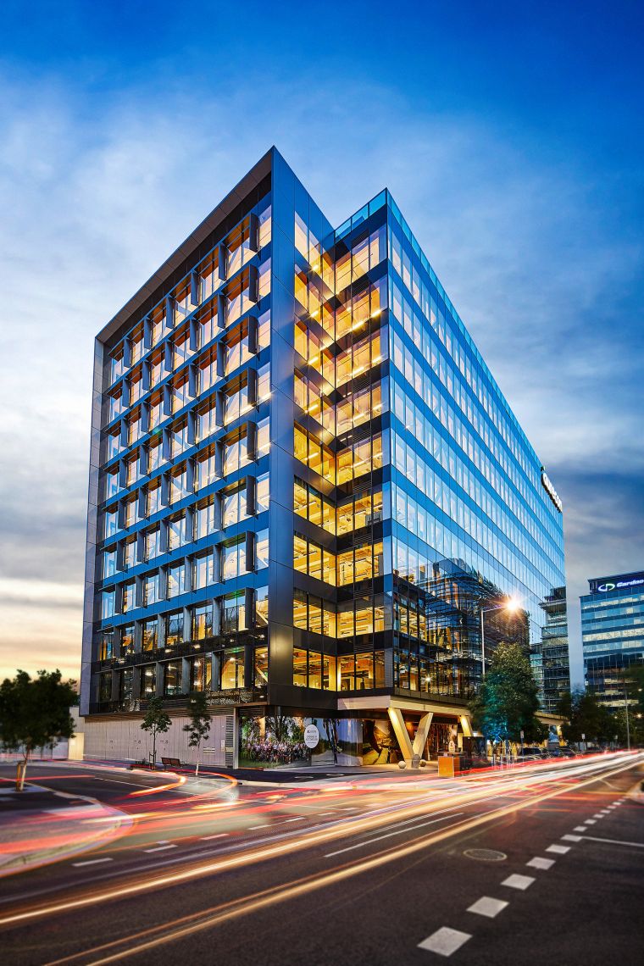
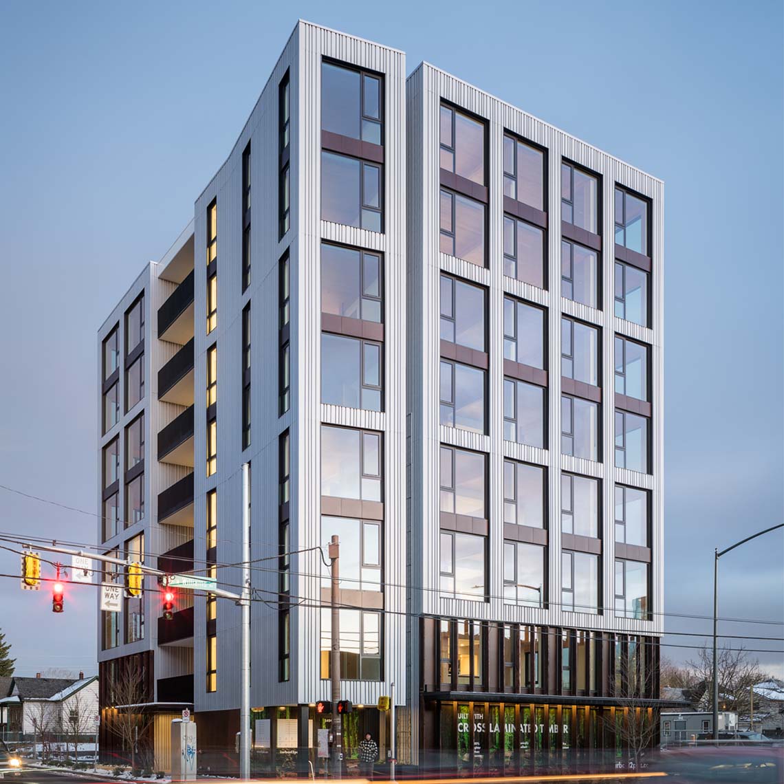
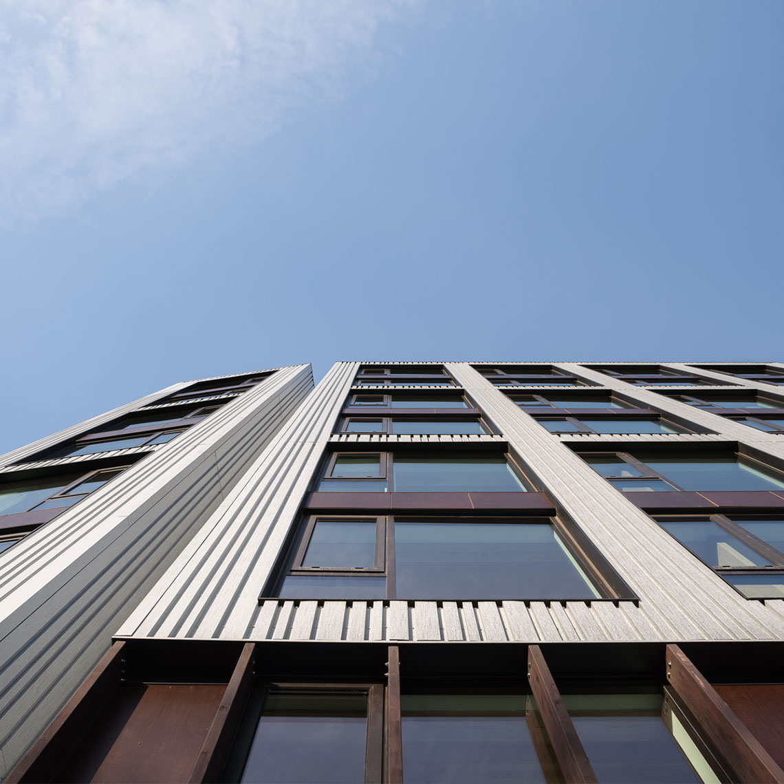
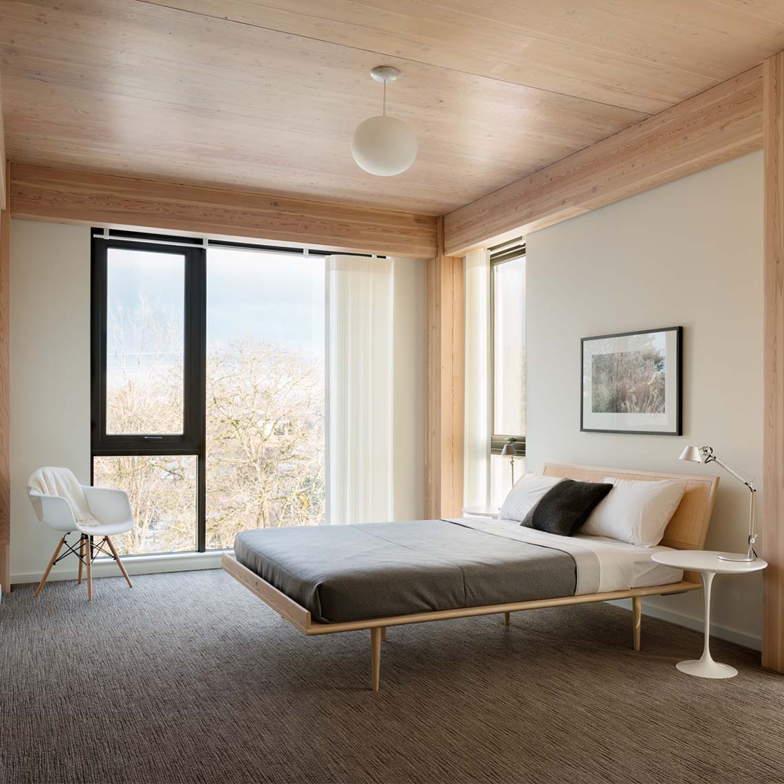
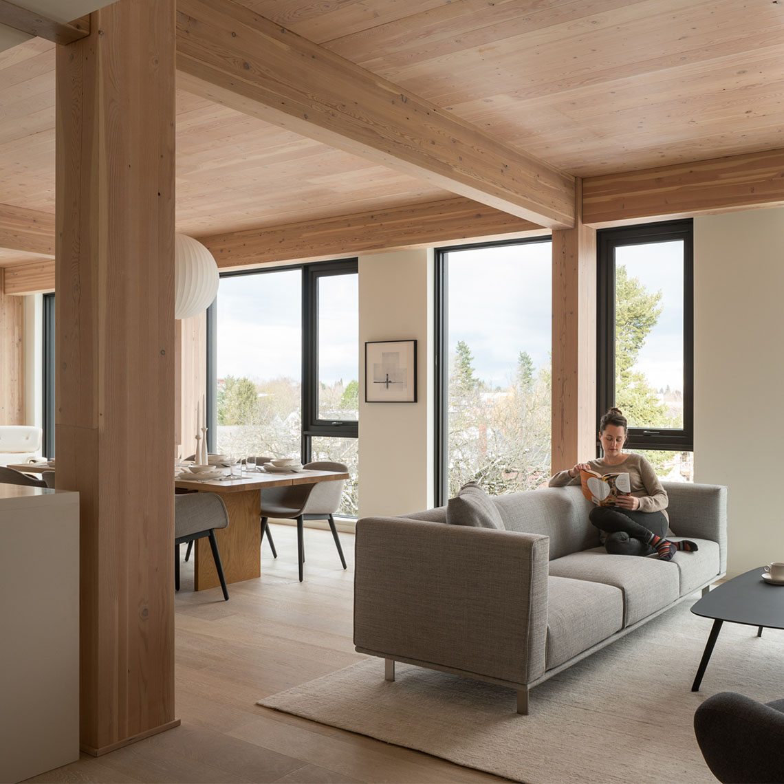
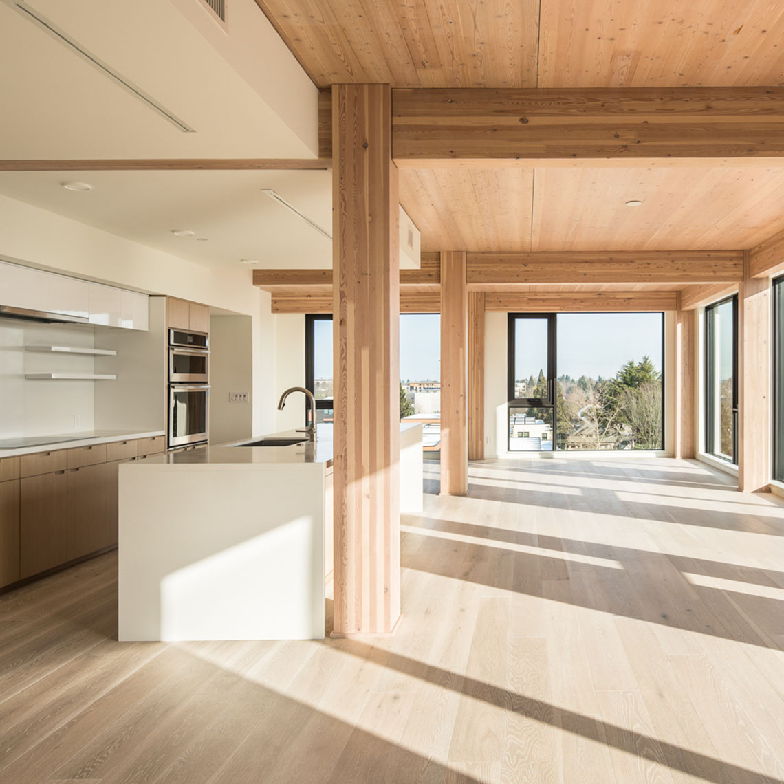
Carbon 12
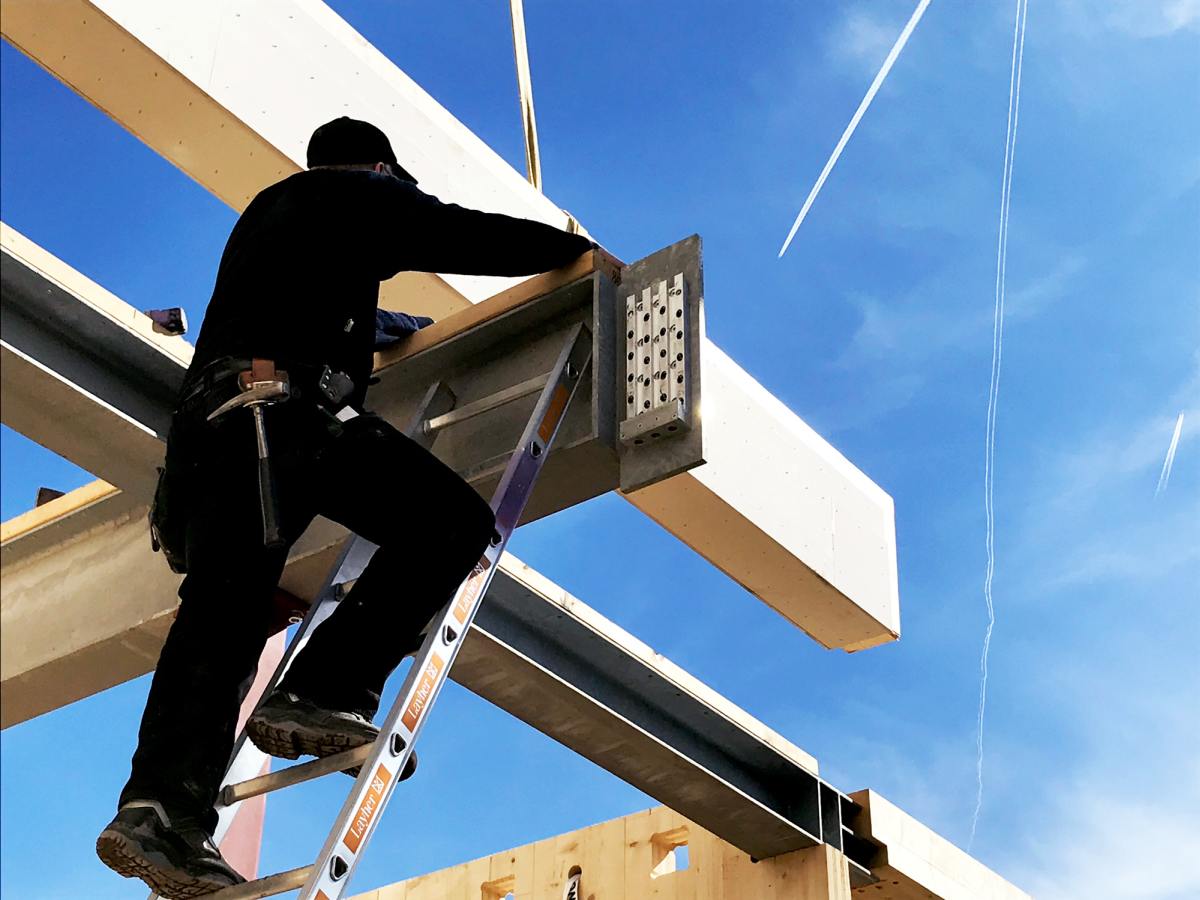
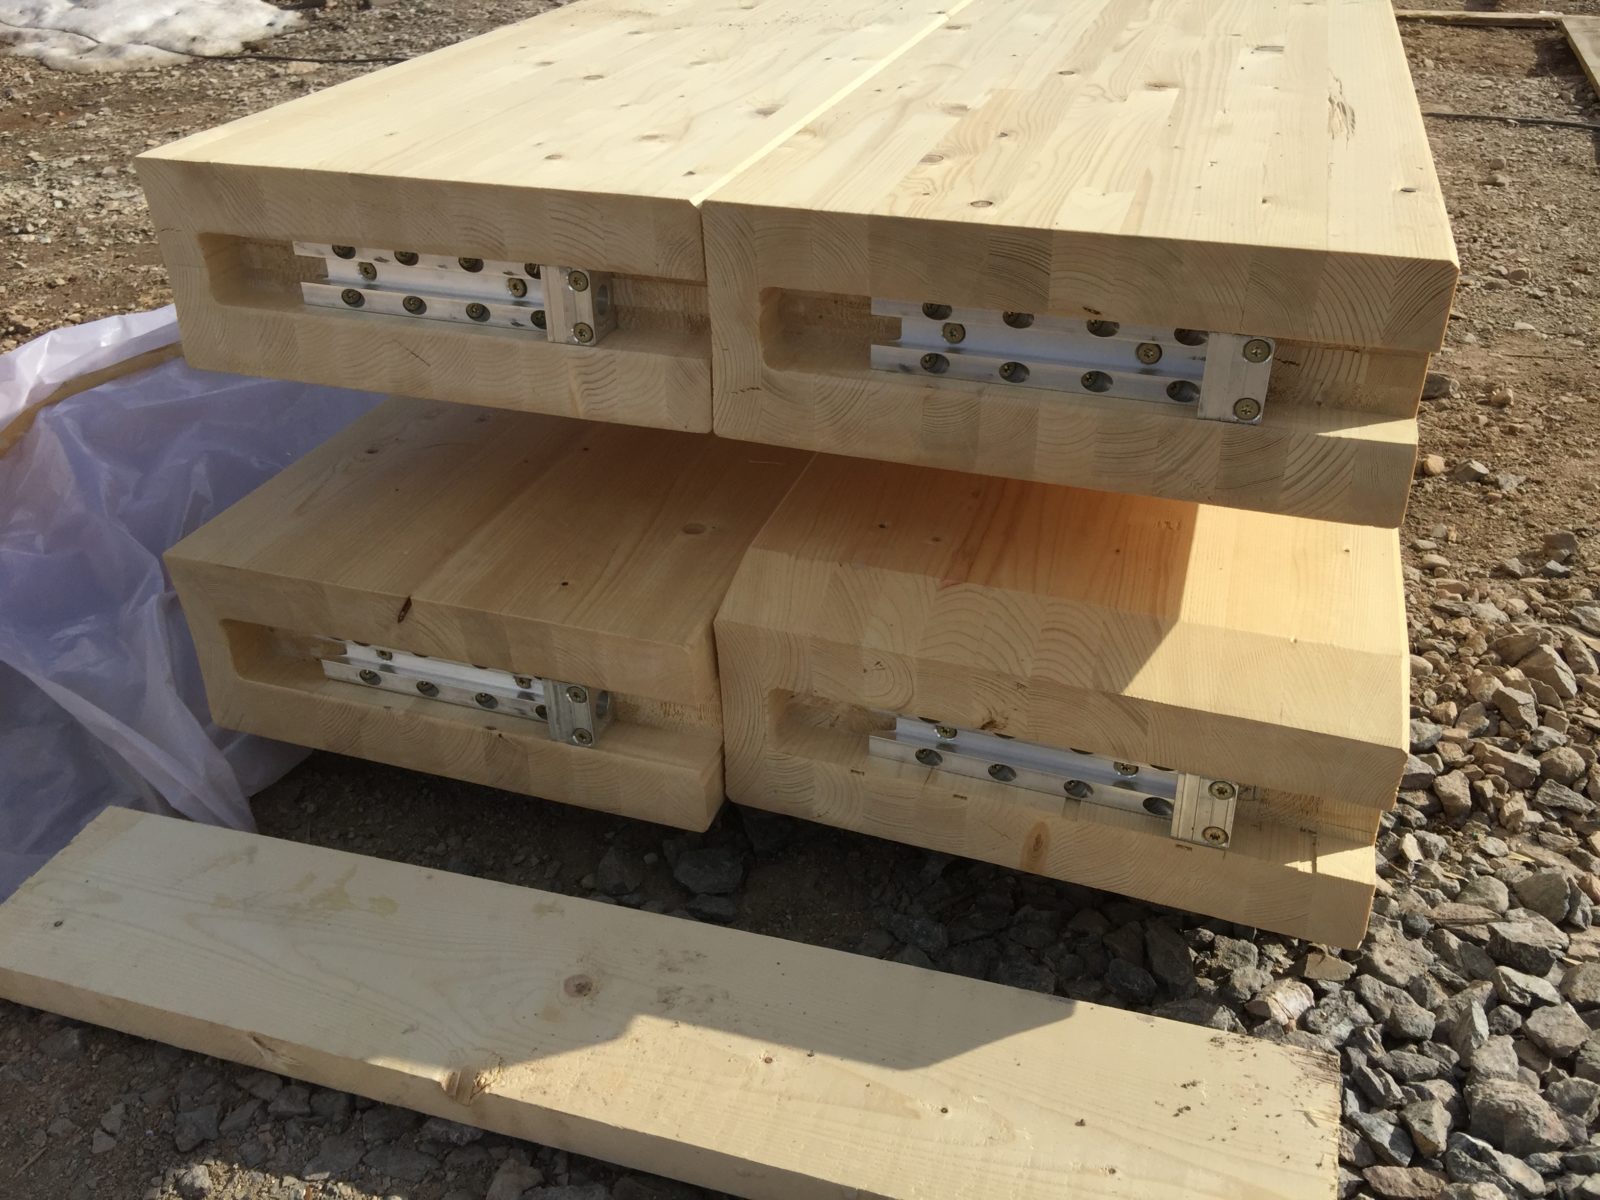
Knapp-Connector: RICON S
Connector supplier: Mass Timber Connections (MTC) Solutions
Architect: PATH Architecture, www.architecturepath.com
Planning: Munzing Structural Engineering, LLC
Structural Engineer: KPFF Consulting Engineers
Timber construction: Mercer International Inc., mercerint.com
Builder: Kaiser Group Inc., www.kaisergroupinc.com
Time of construction: End 2016 to April 2018
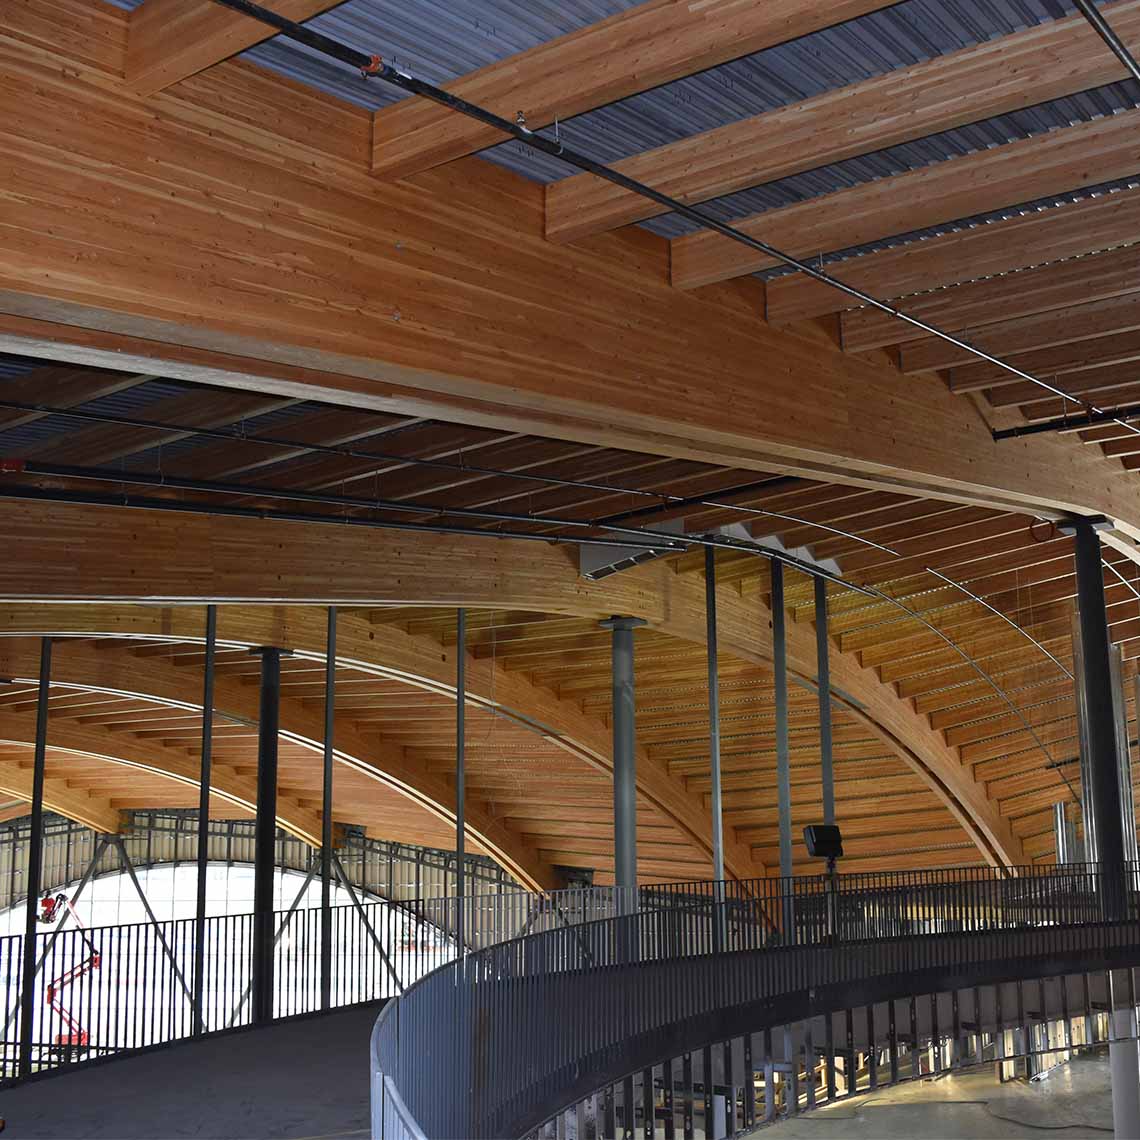
Method of construction: Core made of steel struts with glulam support system
Address: 12 NE Fremont St.,Portland, Oregon
Gross building volume: approx. 3000 m²
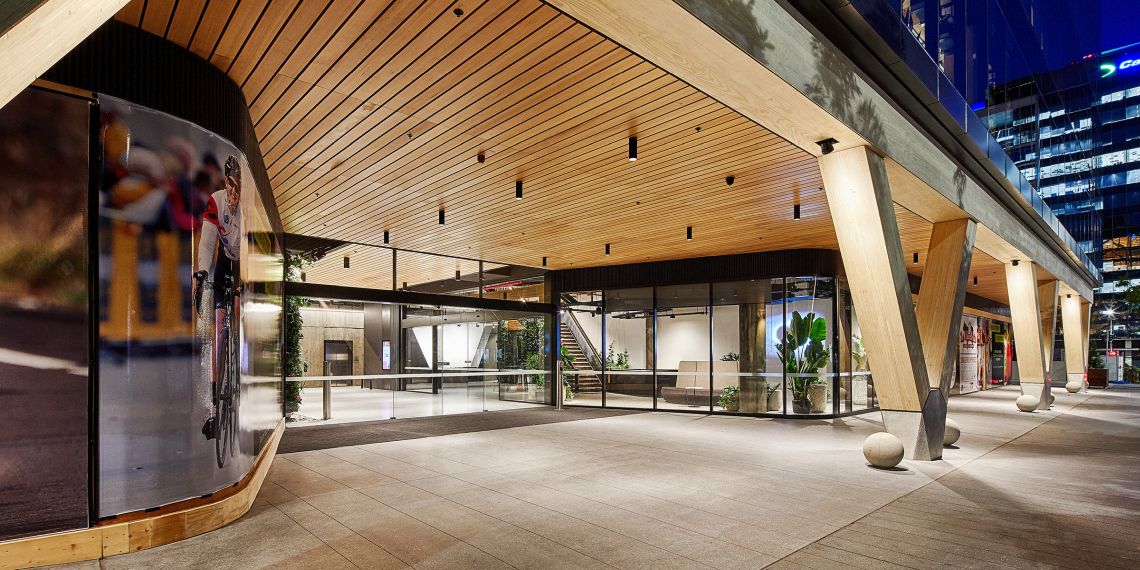
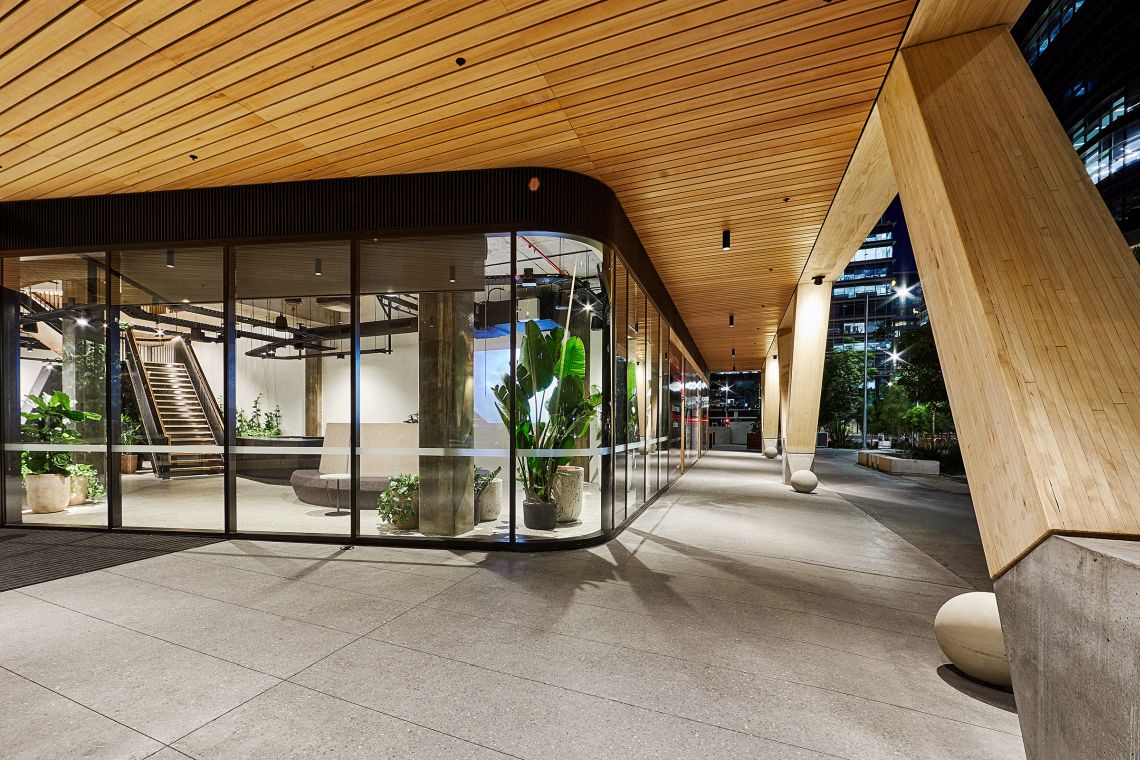
Details: 29 meters in height, currently the tallest wooden structure in the USA.
Press article: https://www.youtube.com/watch?v=AlnmgyOHx74
Image source: Andrew Pogue
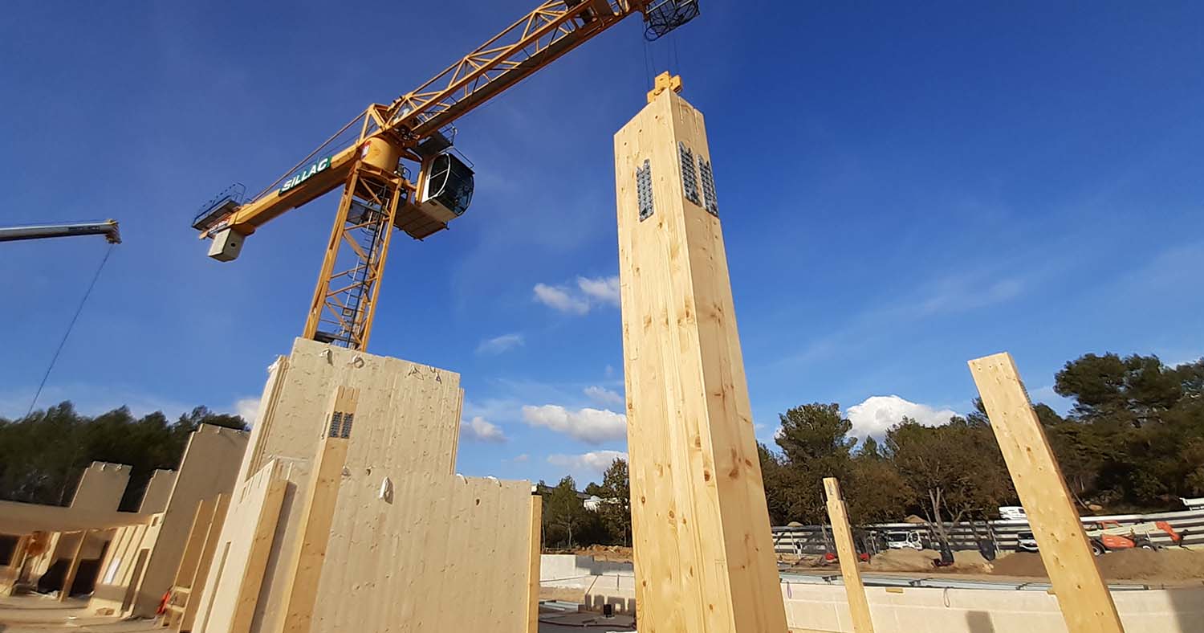
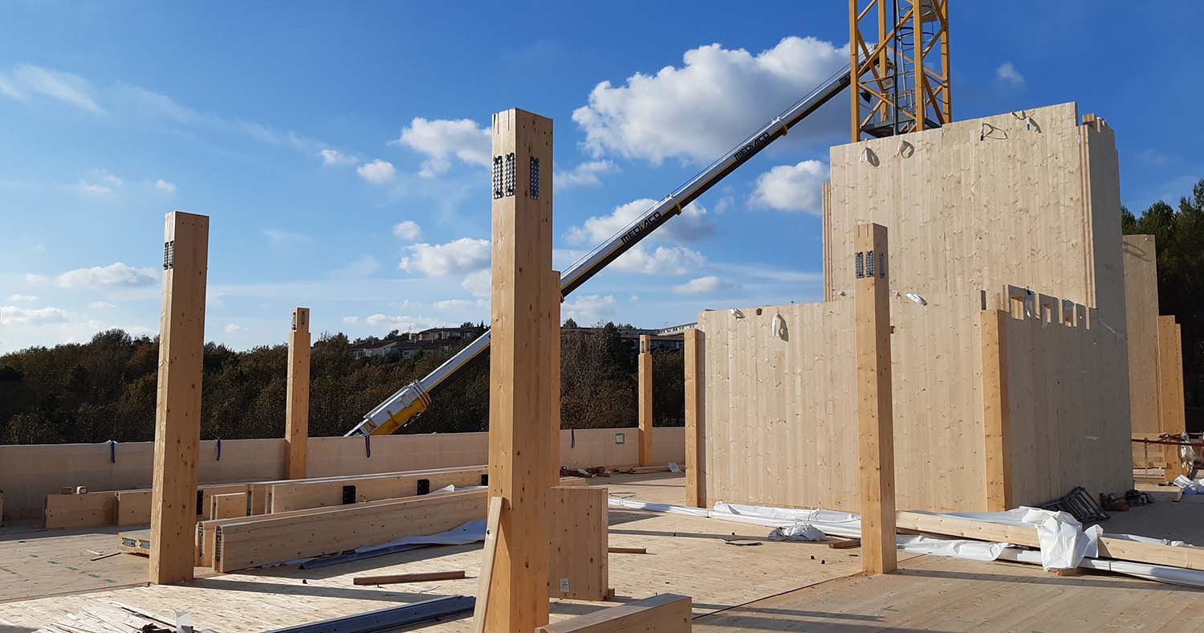
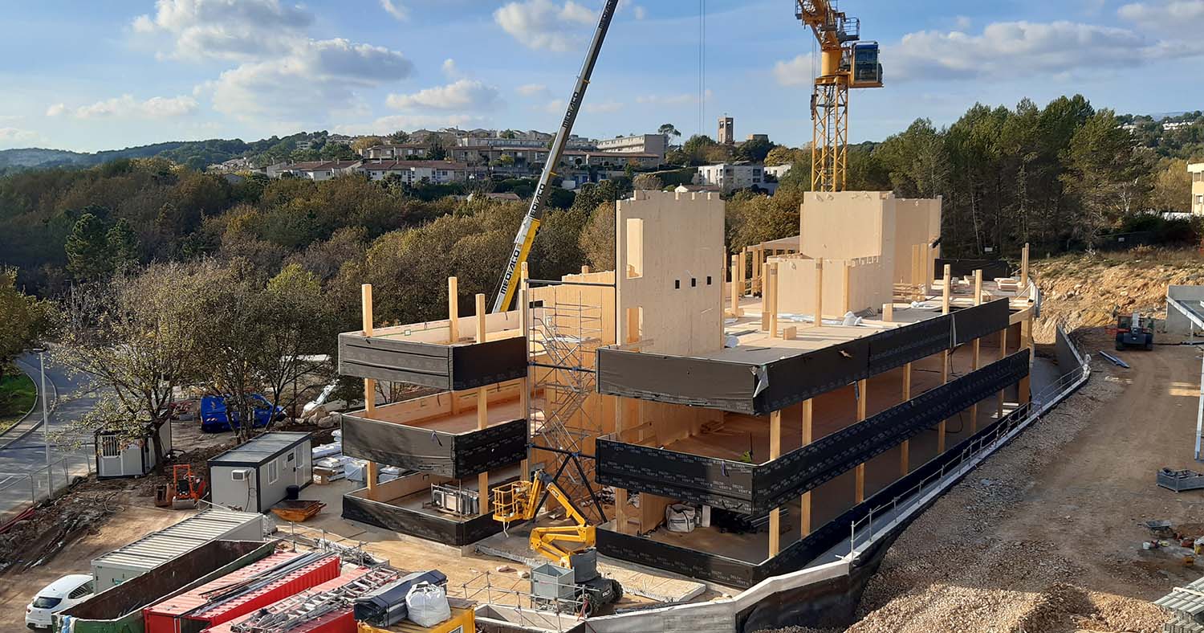
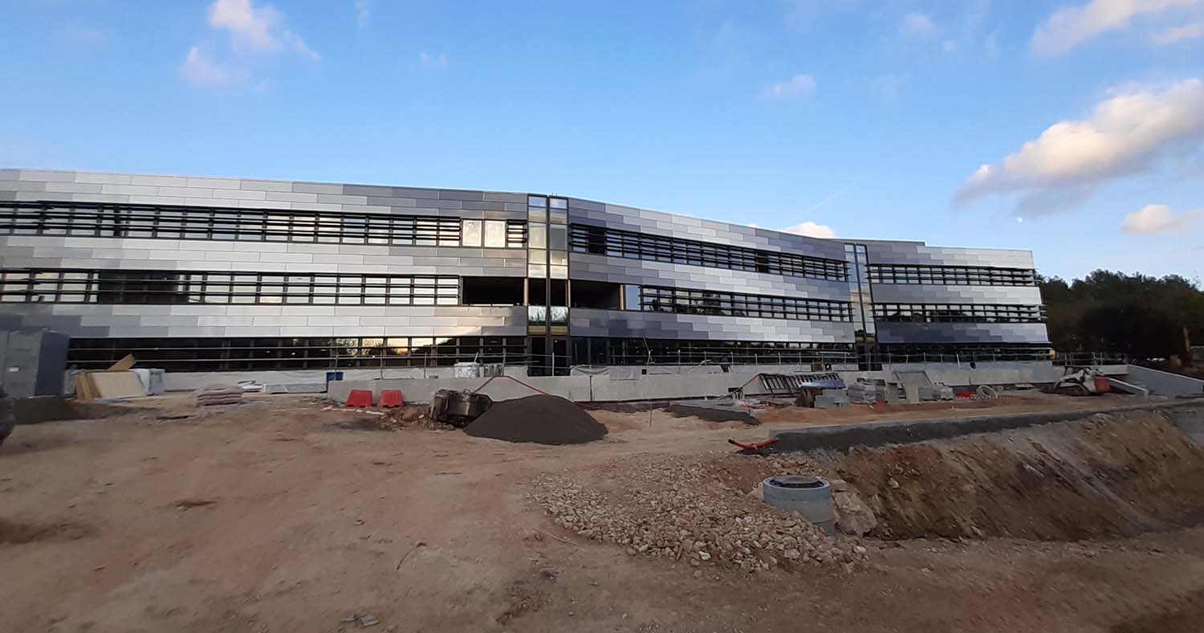
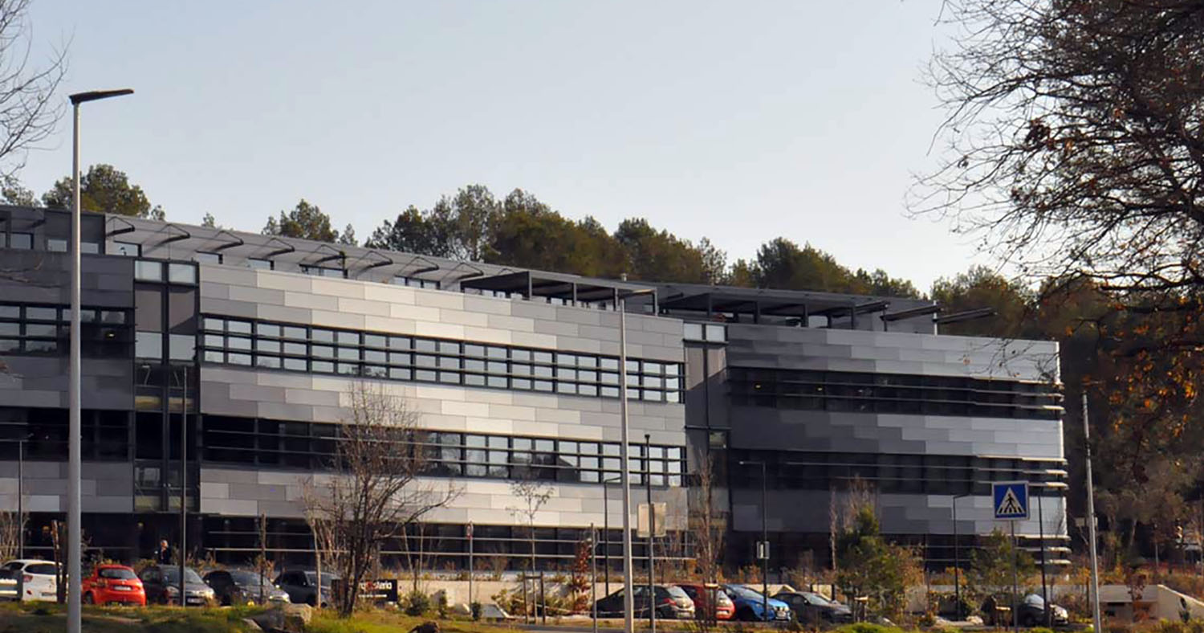
SKY SOPHIA - Two storey office buildings with two certifications BBCA Low Carbon Building and BREEAM - SOPHIA ANTIPOLIS - BIOT (06)
Knapp-Connector: MEGANT® RICON® S
Architect: LOCI ANIMA (Paris), www.loci-anima.com
Planning: CproG (34470 PEROLS), www.cprog.fr
Structural engineering: CproG (34470 PEROLS), www.cprog.fr
Timber construction: RUBNER, www.rubner.com
Builder:
General contractor: Groupe Lazard, www.lazard-sa.com
Time of construction: 2019- 2021
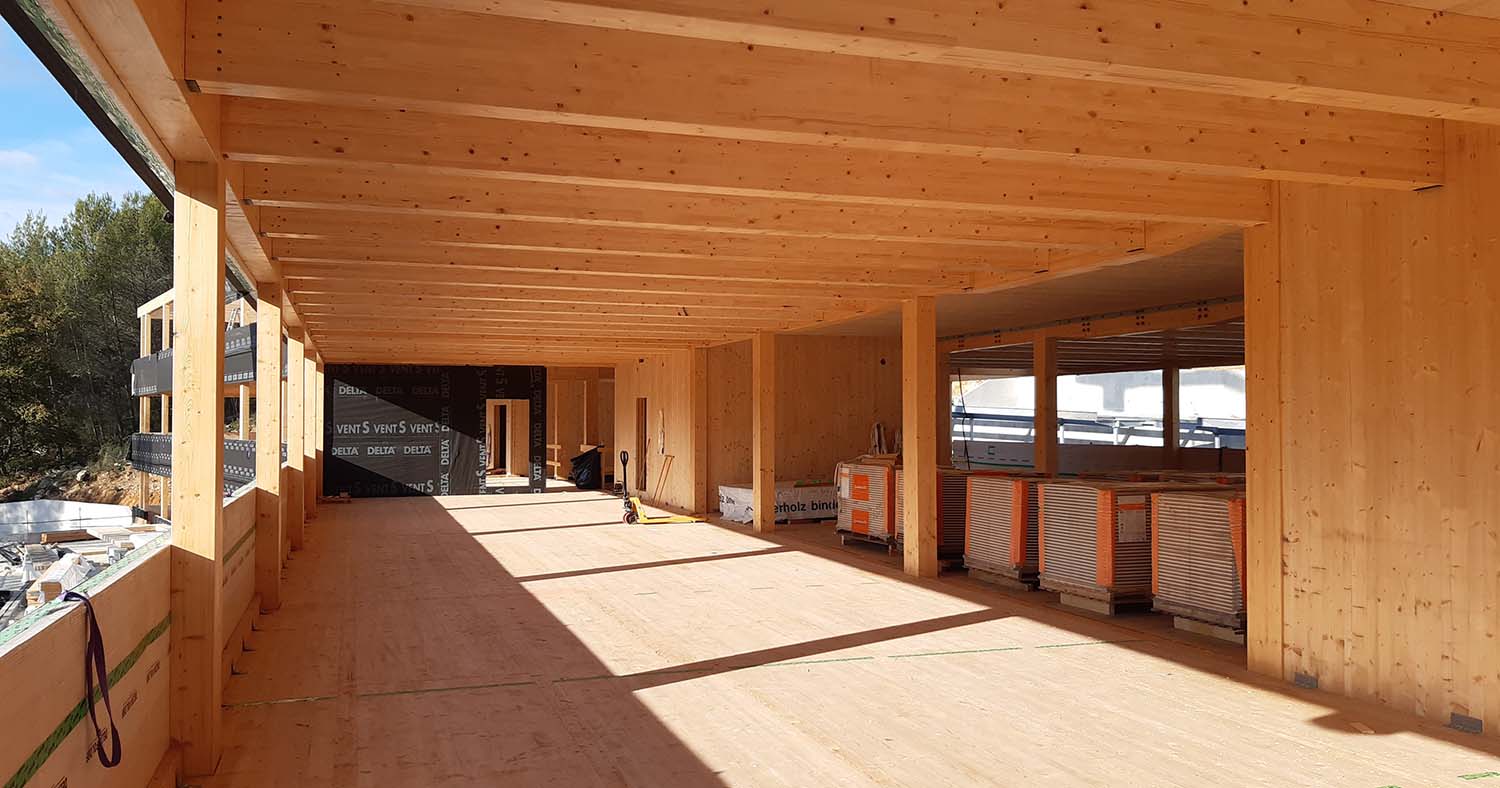
Method of construction: Mixed structure: reinforced concrete in the substructure and timber frame in the superstructure, with load-bearing timber floors and timber-frame façade for aluminium exterior cladding.
Address: 776 rue Albert Caquot FR-06410 (Biot)
Gross building volume: Project of two 2 storeys with parking garage, 9400 m²
Details: A work area is a place where to live where you want to feel good: this is the idea behind Sky Sophia. In a seismic zone, where rock is pre-dominant, this project is a real technical challenge. The R+3 superstructure consists of a wooden structure (column/beam) and wooden floor. Almost 1219 KNAPP connectors have been used to ensure the success of this project.
Palazzo Nice Méridia
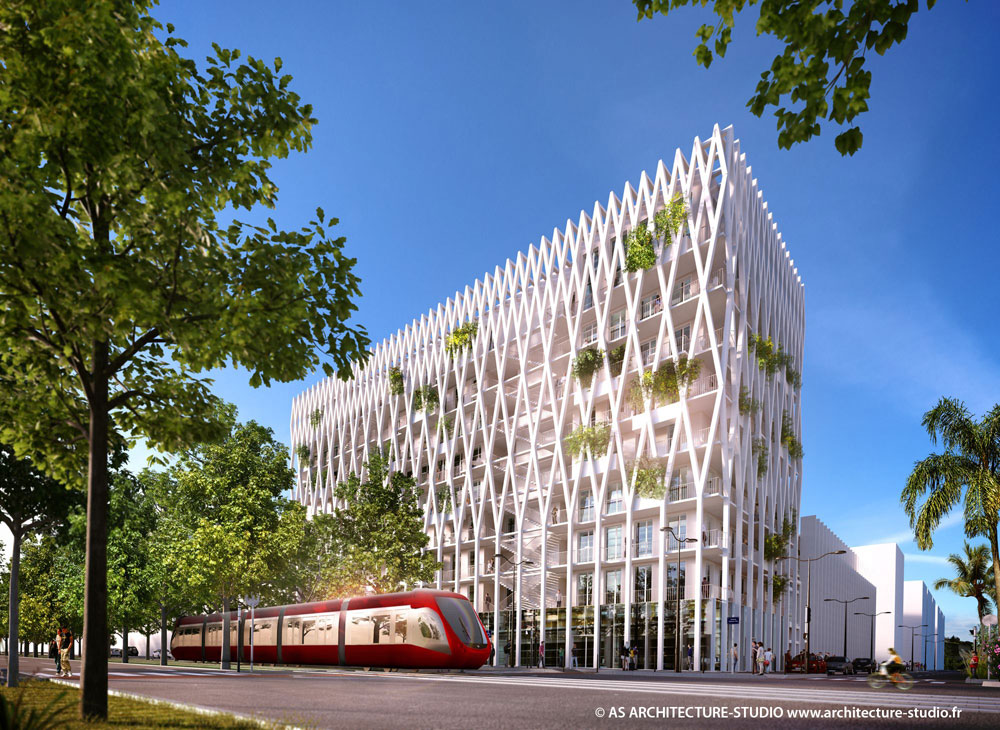
Project: Palazzo Nice Méridia
Knapp-Connector: RICON® S 290/80
Architect: AS Architecture-Studio (Paris), www.architecture-studio.fr/en/
Planning: Egis Concept (Montreuil) for complex structures www.egis.fr
Structural engineering: CBS-CBT (La Rochette) for timber constructions www.cbs-cbt.com/en
Timber construction: Lifteam (La Rochette) www.lifteam.eu
Builder: Ecotim (La Rochette) www.ecotim.com
General contractor: Groupe Nexity www.nexity.fr
Time of construction: From 2019 – February 2020
Method of construction: Solid wood building, type CLT | Glued laminated timber posts and beams | Steel exoskeleton structure
Address: Eco-Vallée Plaine du Var, Avenue Simone Veil Bâtiment, Nice
Gross building surface: 7860 m²
Details: Palazzo Nice Méridia, a ten-storey, 35 m. high office building with mixed wood/concrete structure, wooden floors and facades, steel exoskeleton structure and an un-derground garage with 31 parking spaces, is the highest wood/concrete building in France.
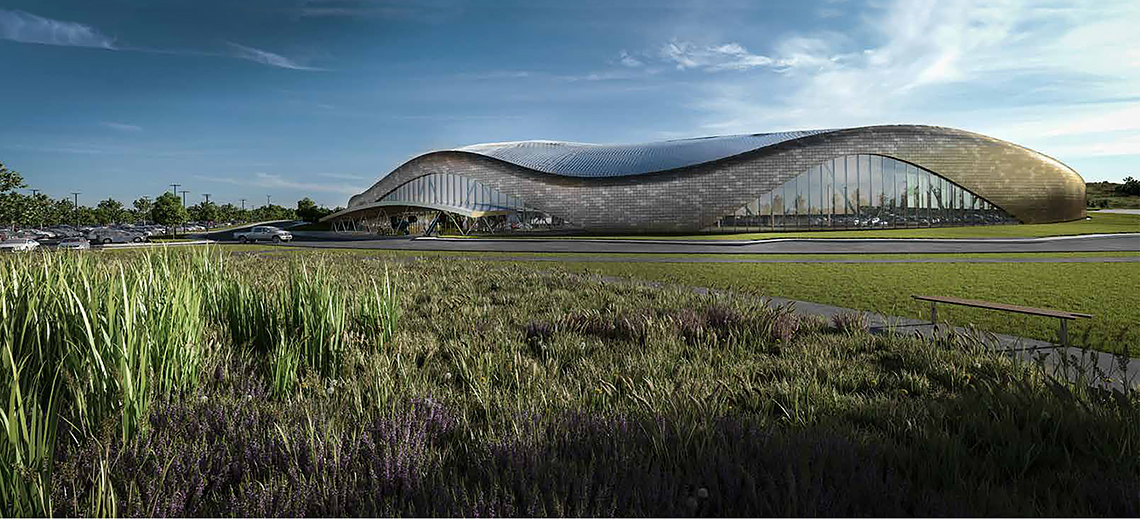
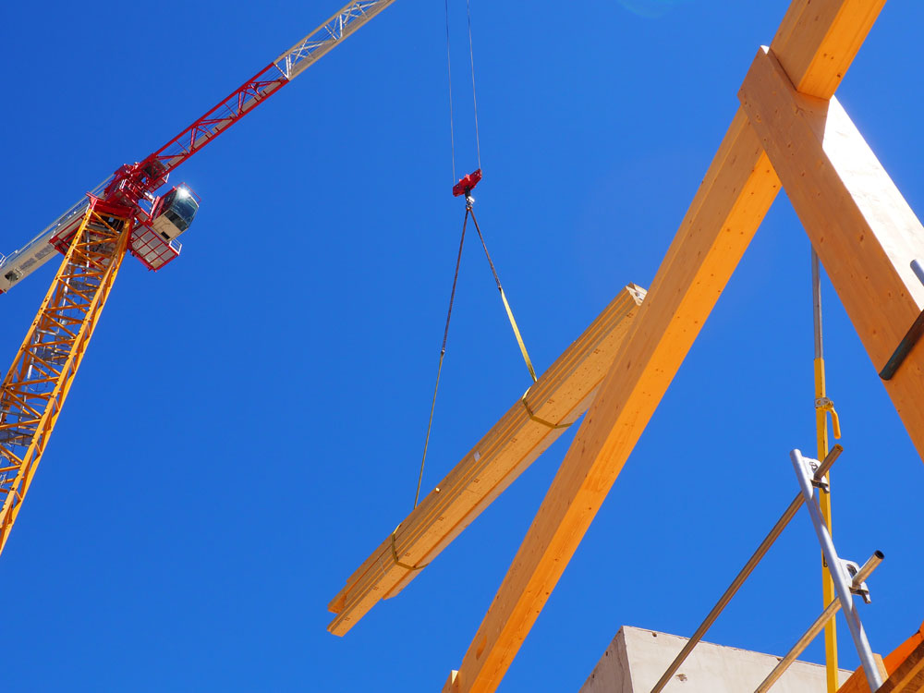
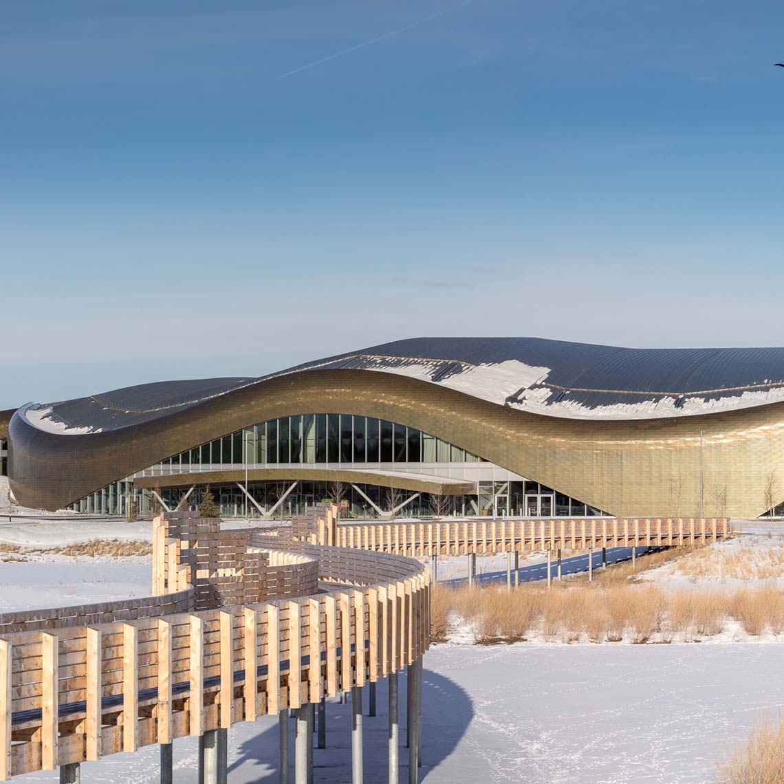
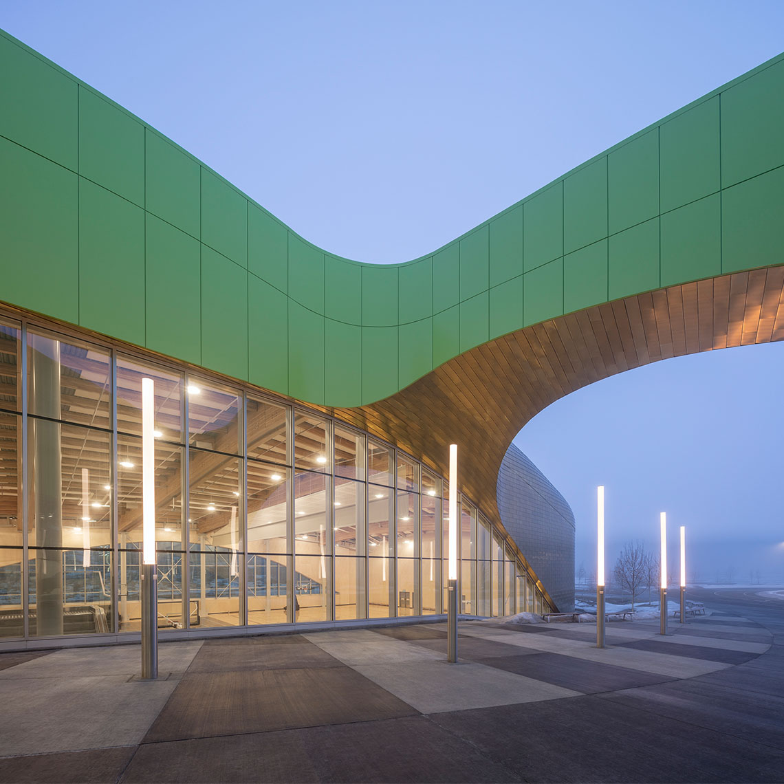
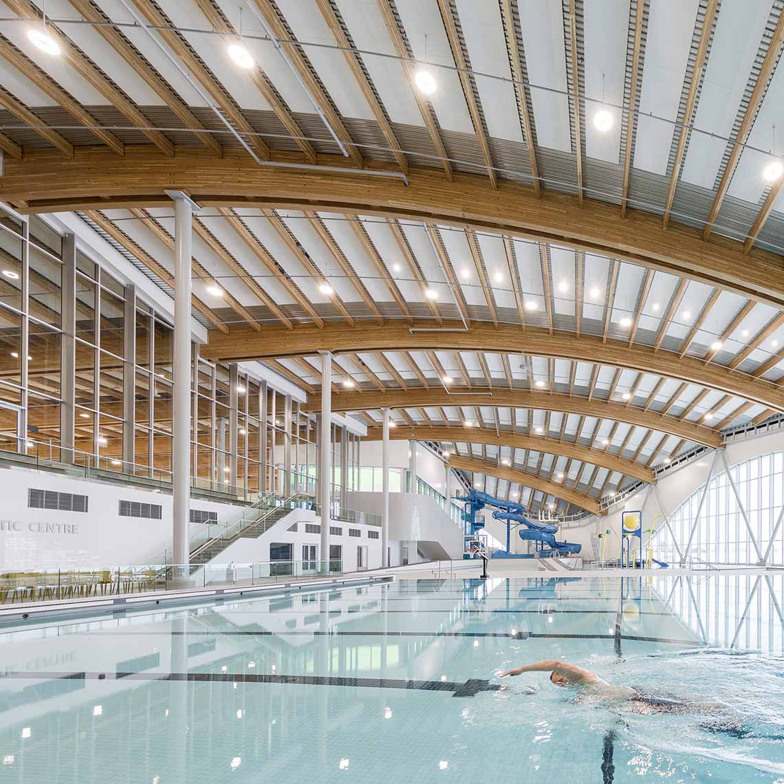
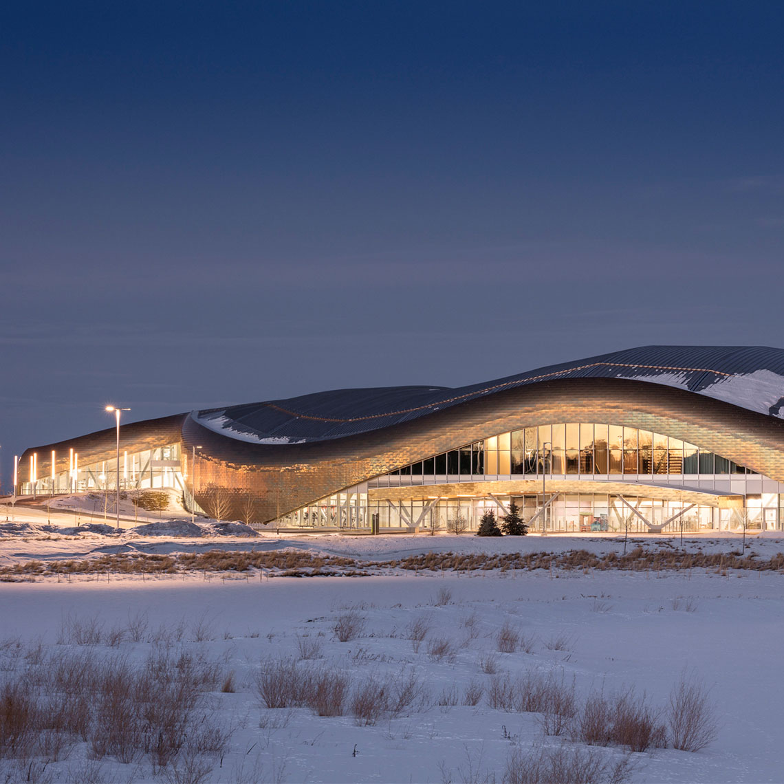
Timber construction engineering – Shane Homes YMCA (Amenity in Rocky Ridge) | Calgary/Canada
Project: Amenity in Rocky Ridge/Calgary (CAN)
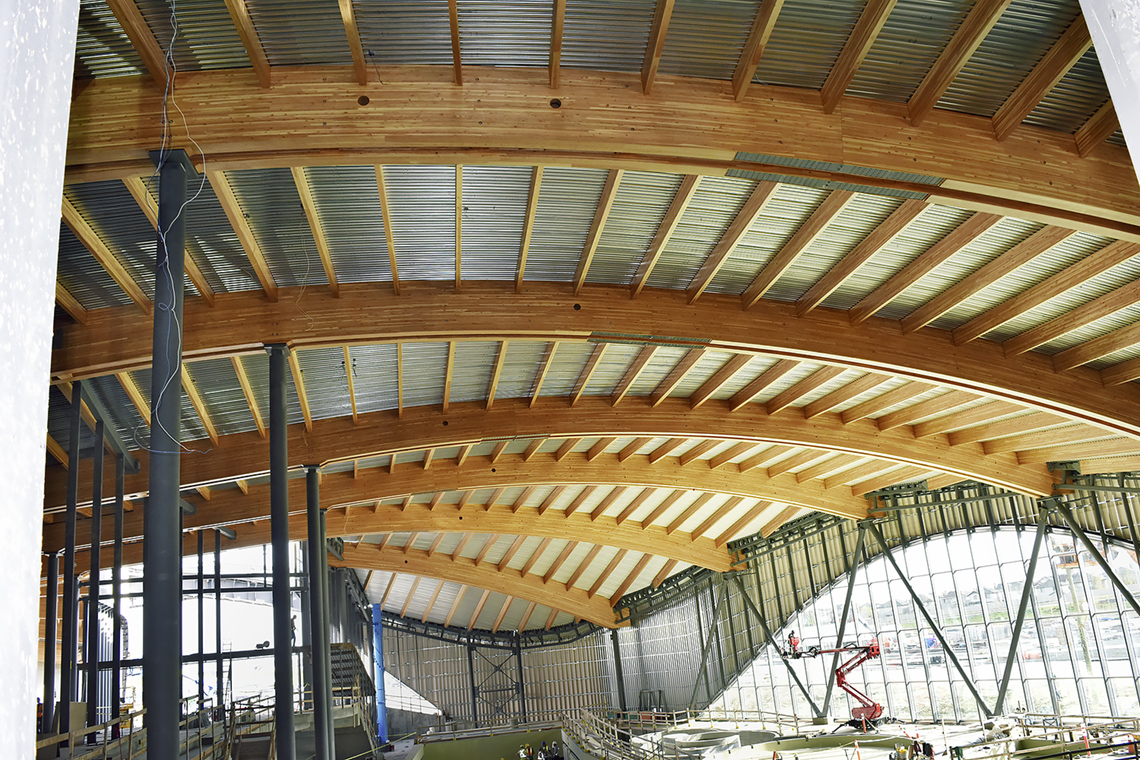
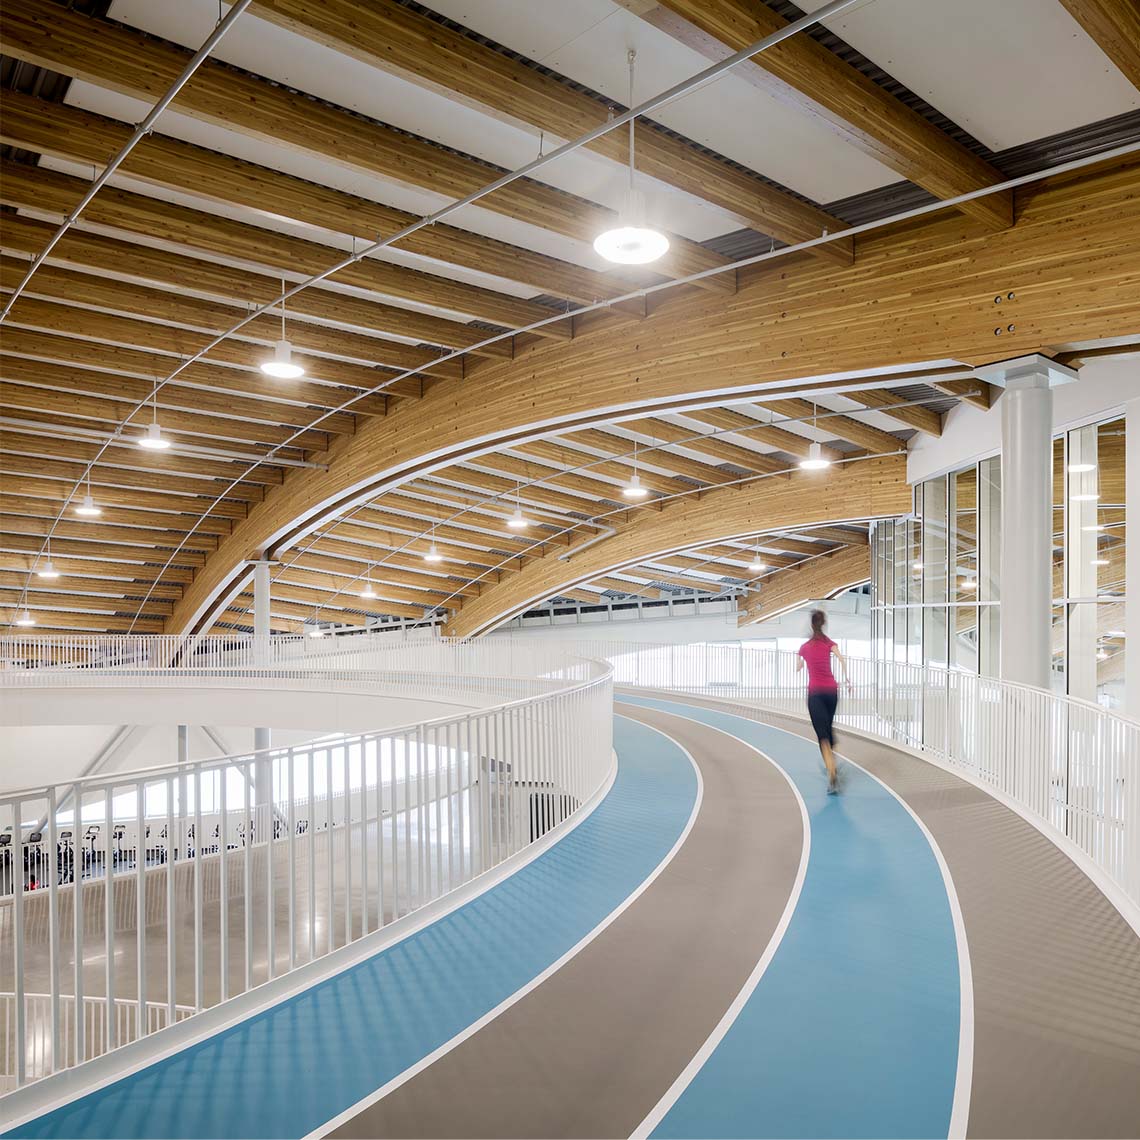
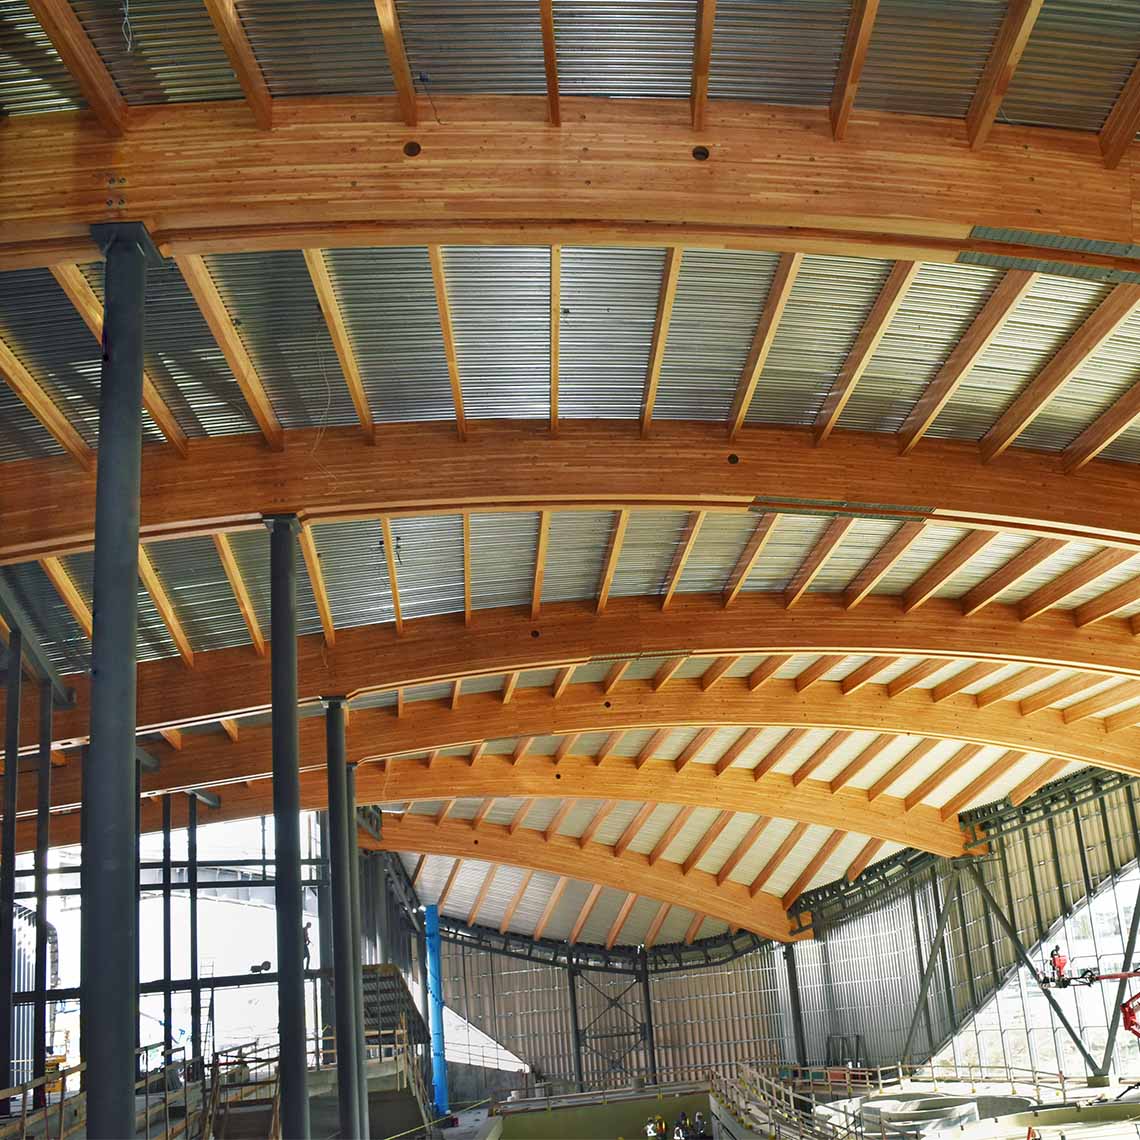
Method of construction: Arched glulam beams with purlins
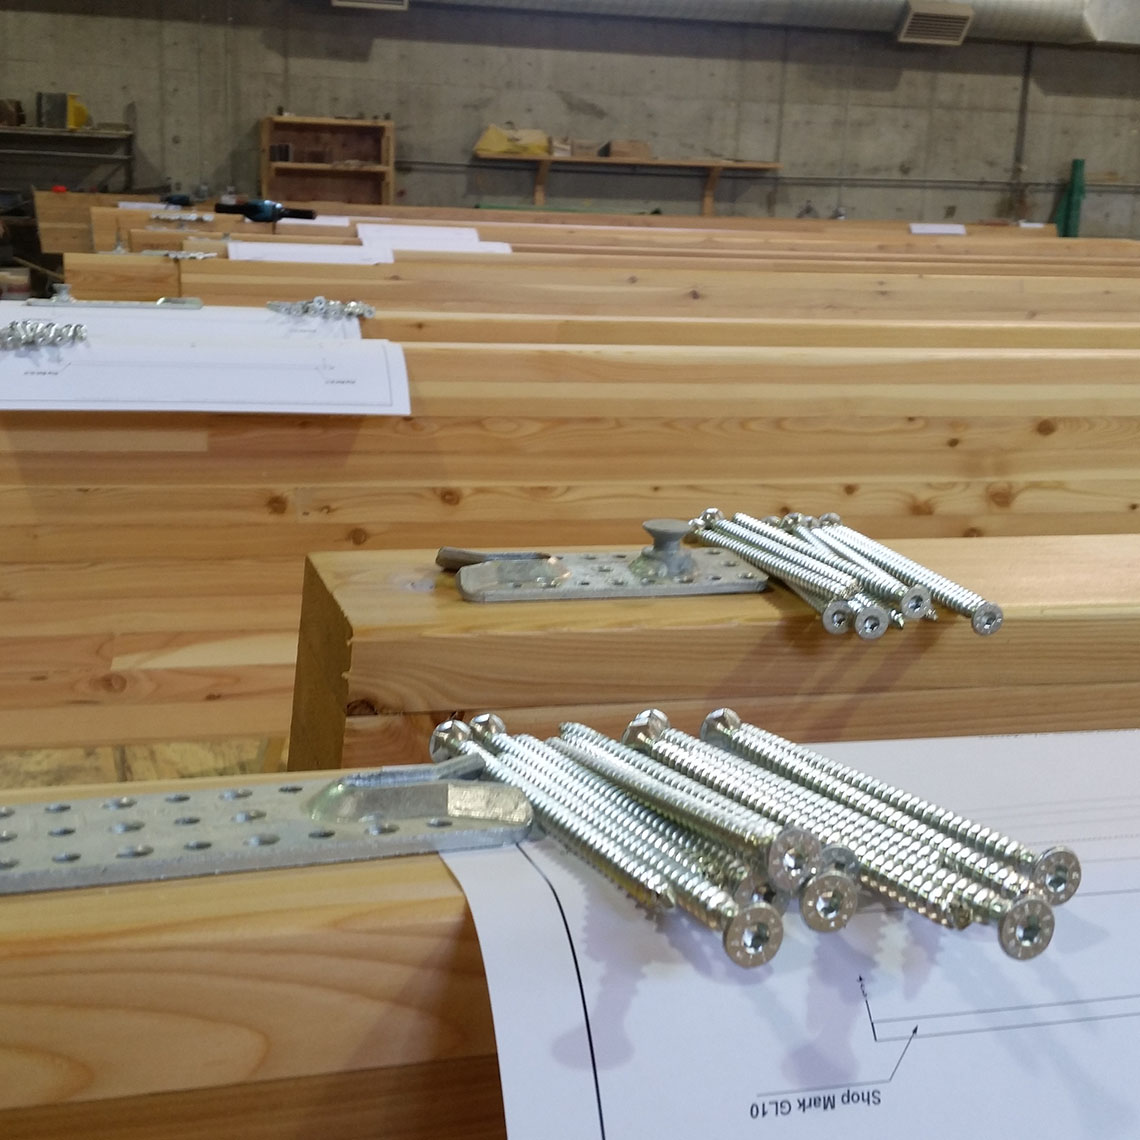
Knapp-Connector: 1900 RICON®S connectors
Architect: GEC Architecture, www.gecarchitecture.com
Project team: PCL Construction Management, RJC Consulting Engineers, ISL Engineering and Land Services, GEC Architecture
Structural engineering: RJC, Specialty Engineer ISL
Mass Timber builder: Structurlam – Mass Timber Corporation – Mercer Mass Timber LLC., https://mercermasstimber.com/
Builder: City of Calgary
Year of construction: 2016
KNAPP Sales Partner: MTC Solutions, 106 – 12941 115th Avenue Surrey, BC, V3R 0E2, https://mtcsolutions.com/
Gross building volume: 26500 m²
Details: 25 m, 8 lanes of pool, grandstand for spectators, recreational pool with waves simulation and water slides, whirlpool and steam cabins, 1 multipurpose ice rink, 1 recreational ice rink, 3 gyms with multi-purpose floors, fitness center with cardio and muscle training equipment, fitness / aerobics studios, running and walking paths, smaller and larger rooms for Studios, classes and meetings, library, art studios and galleries, 300-seats theater, child care facilities, gastronomy, physiotherapy and Medical Institutes, outdoor basketball court, hiking trails, outdoor playground, skate park, etc.
Links to more pictures: Picture 1 Picture 2 Picture 3
Link to a YouTube video: Video
Bilder finales Projekt: GEC Architectures
Bilder im Bau: MTC Solutions
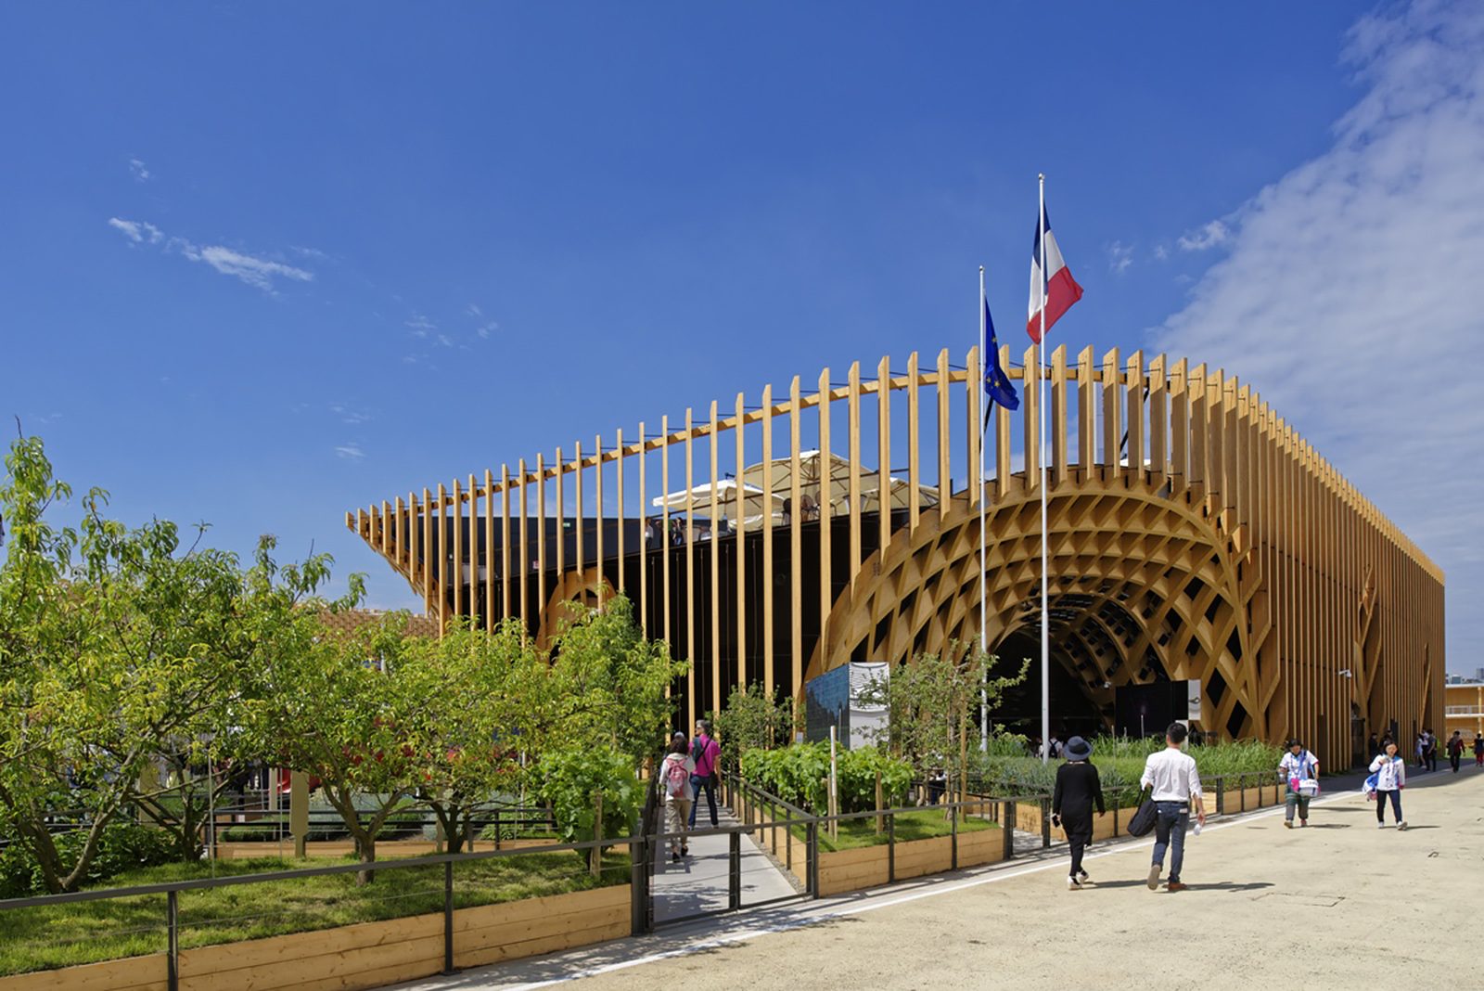
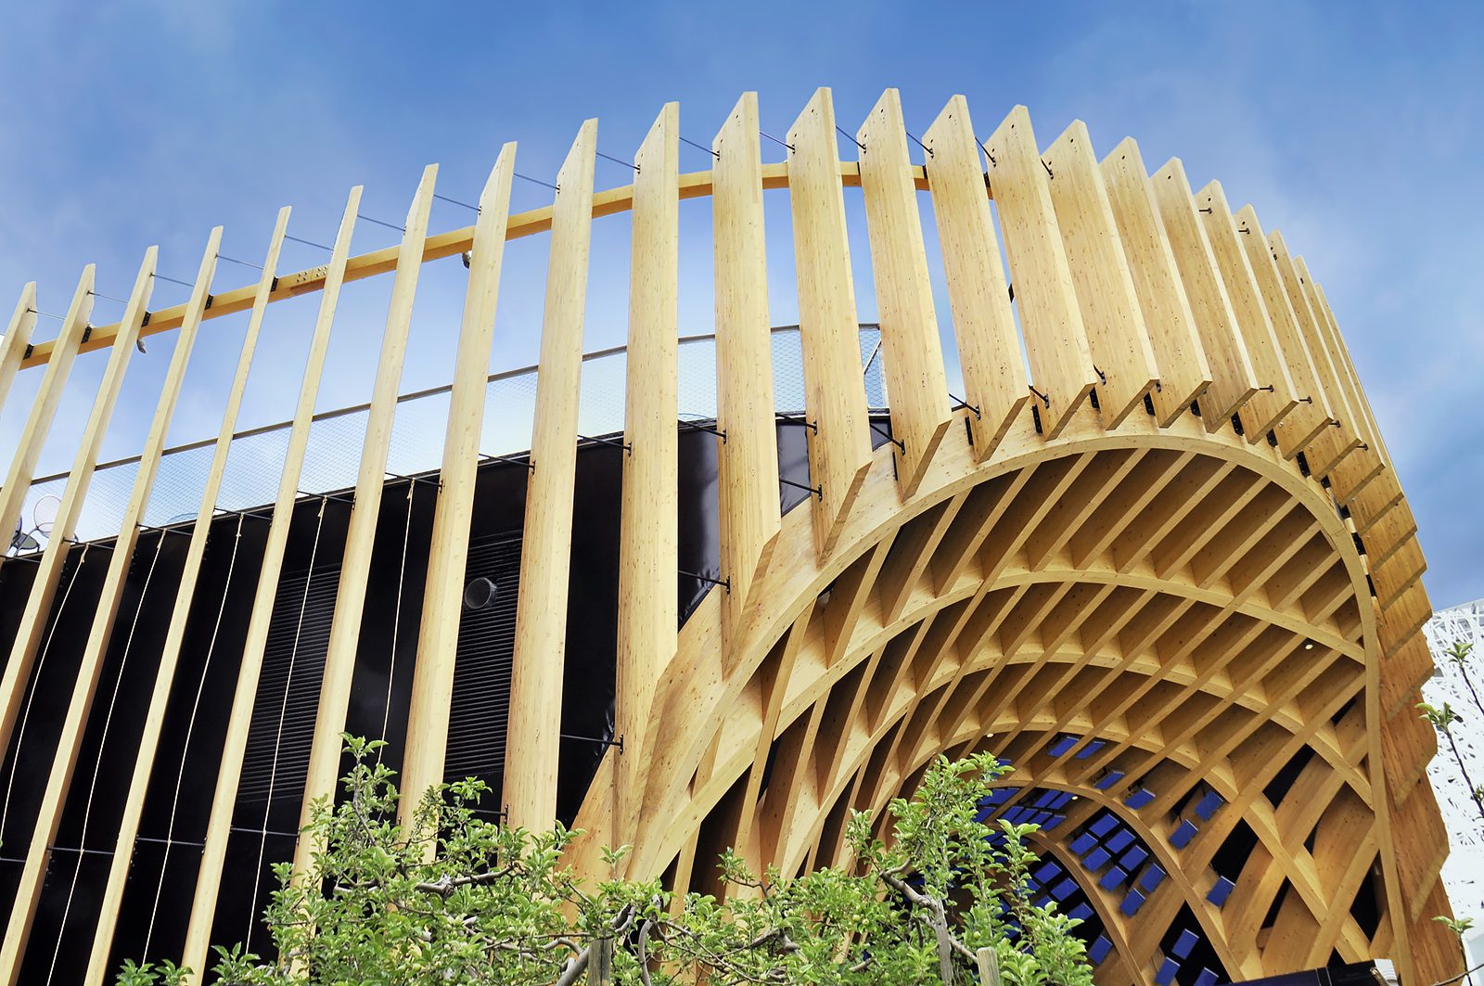
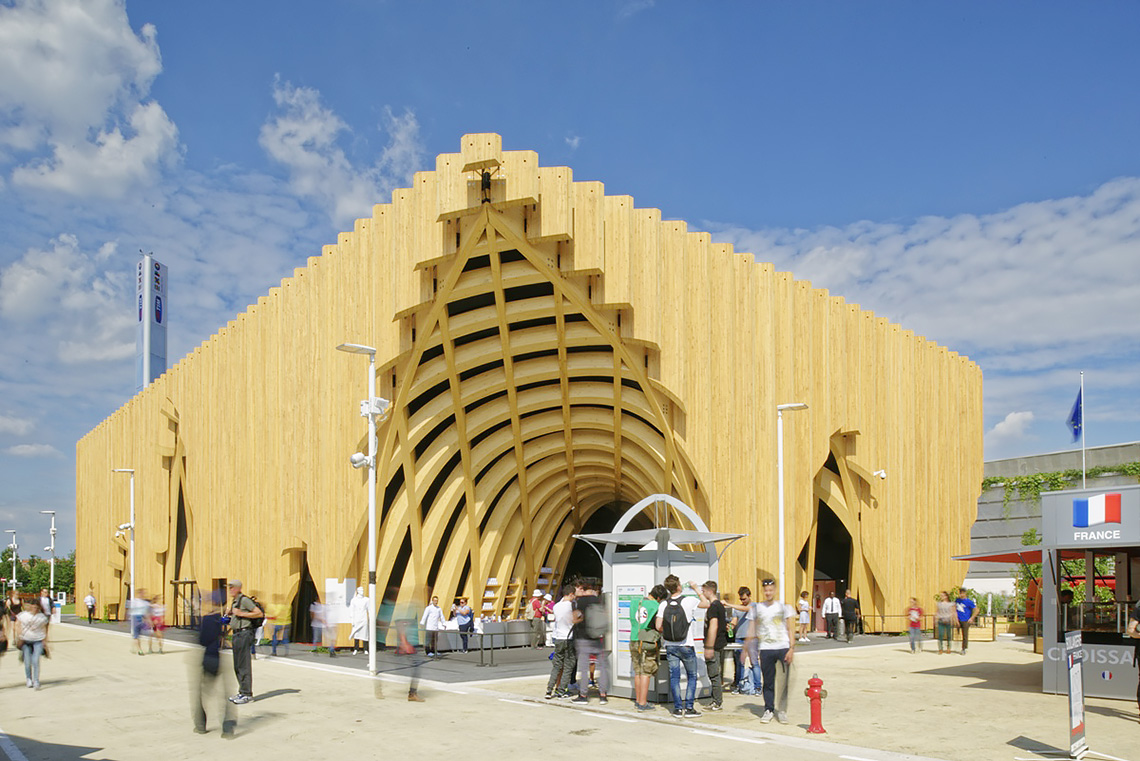
Timber construction engineering – French pavilion Expo 2015
Project: French pavilion Expo 2015 – Milan (IT)
Method of construction: Timber construction
Knapp-Connector: MEGANT® and RICON® S
Architect: x-tu, Paris (FR), www.x-tu.com
Timber constructer: Simonin Montlebon (FR), www.simonin.com
Planning: Designtoproduction, www.designtoproduction.com
Builder: France Agri Mer
Year of construction: 2015
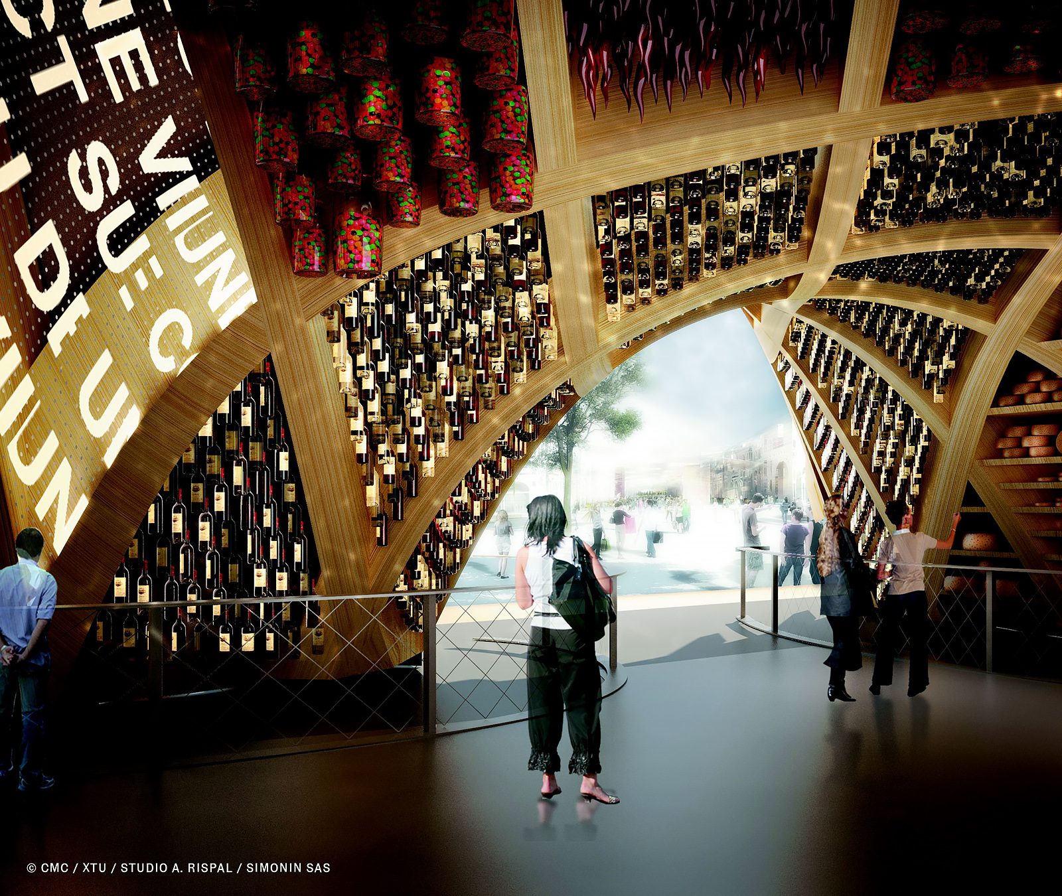
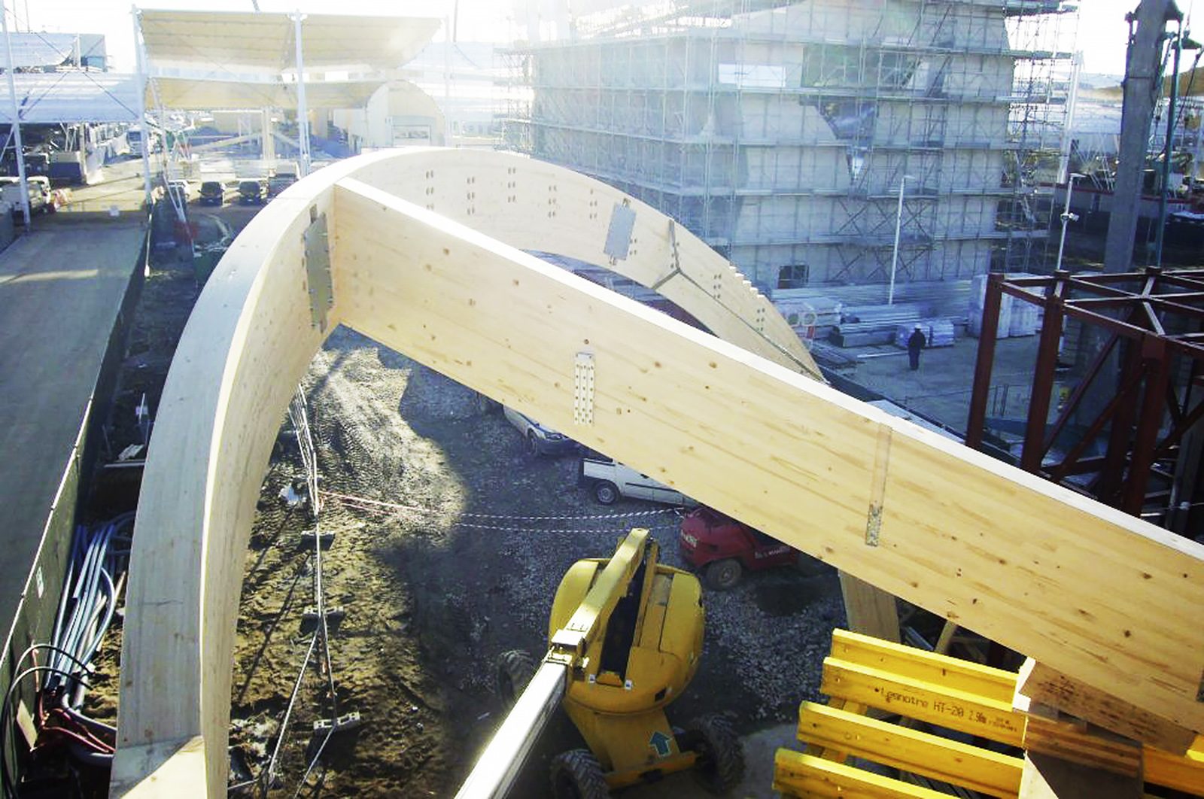
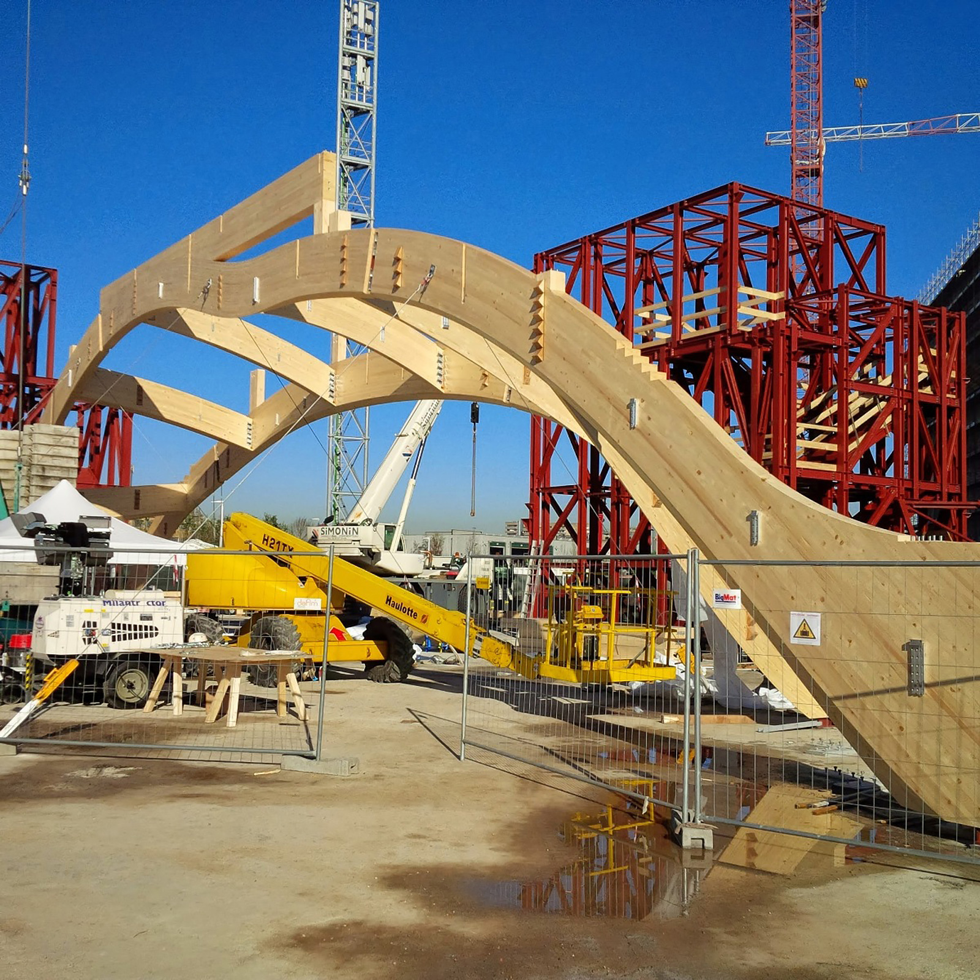
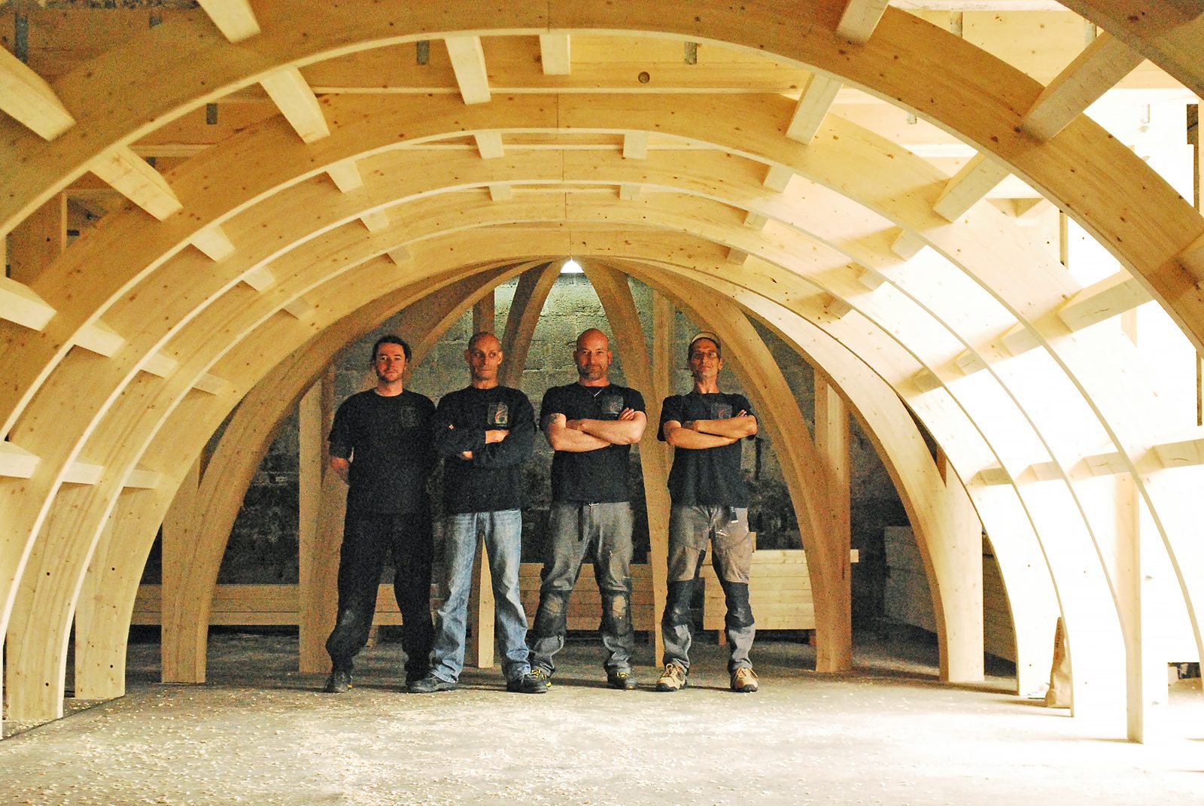
Details: The inspiration for the French pavilion at Expo 2015 in Milan was the covered market as a symbol of French food culture. The three-storey building is mostly made of wood, including the almost 1500-square-metre vault in its core. A grid of curved glulam beams at a distance of 1,5 metres forms the ceiling of the market hall and the supporting structure for the levels above at the same time. This framework rises to a full height of 12 metres at to specific corners, whereas it reaches up to 8 metres inside. designtoproduction was commissioned to plan the structure of the vault structure by the French timber construction company Simonin. 730 individually curved support segments with variable cross sections of up to 200 × 2400 mm had to be modeled digitally, including the connection details at more than 600 crossing points. The paver received detailed 3D CAD models and 2D plans of all components as well as manufacturing data in BTL format.
Press article: Holzbau-Magazin 2016
Brochure: Referenzprojekt EXPO Mailand
Timber construction engineering – Restaurant "Le Panoramic", Schnepfenried (F)
Project: Restaurant “Le Panoramic”, Schnepfenried (F)
Knapp-Connector: MEGANT® and RICON®S
Builder: SMA Syndecat mixte da ménagement des stations de montagne de la vallée de Munster
Architect: Ateliers d-Form, www.atelier-d-form.com
Structural engineering: Optime Ingénierie, contact@optime-be.com
Timber construction: Dattler, www.dattler.fr
Construction time: July – December 2012 (6 months)
Method of construction: Mixed construction
Gross building volume/m²: 1050m²
Building-costs: 11 million euros for the whole facility
Load: 320 kN
Press article: Wood Surfer 4-5/2013
Brochure: Referenzprojekt Panoramarestaurant Schnepfenried
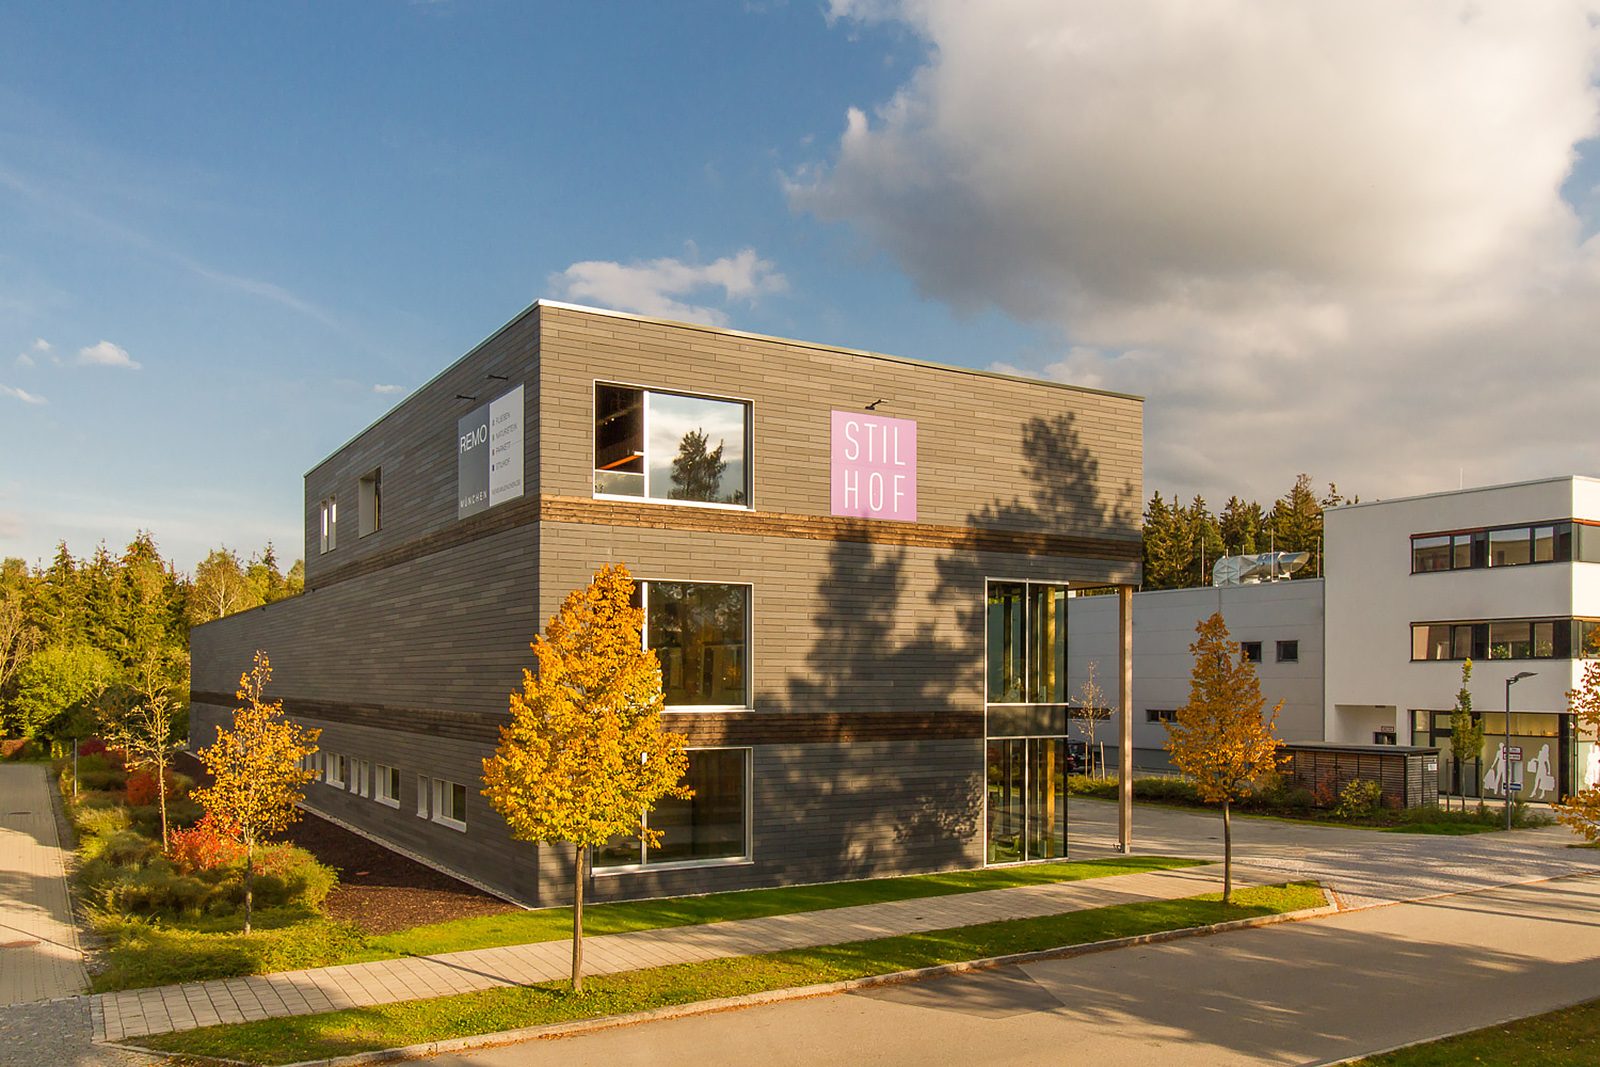
Timber construction engineering – Stilhof
Project: Stilhof, Brunnthal (DE)
Method of construction: Timber construction
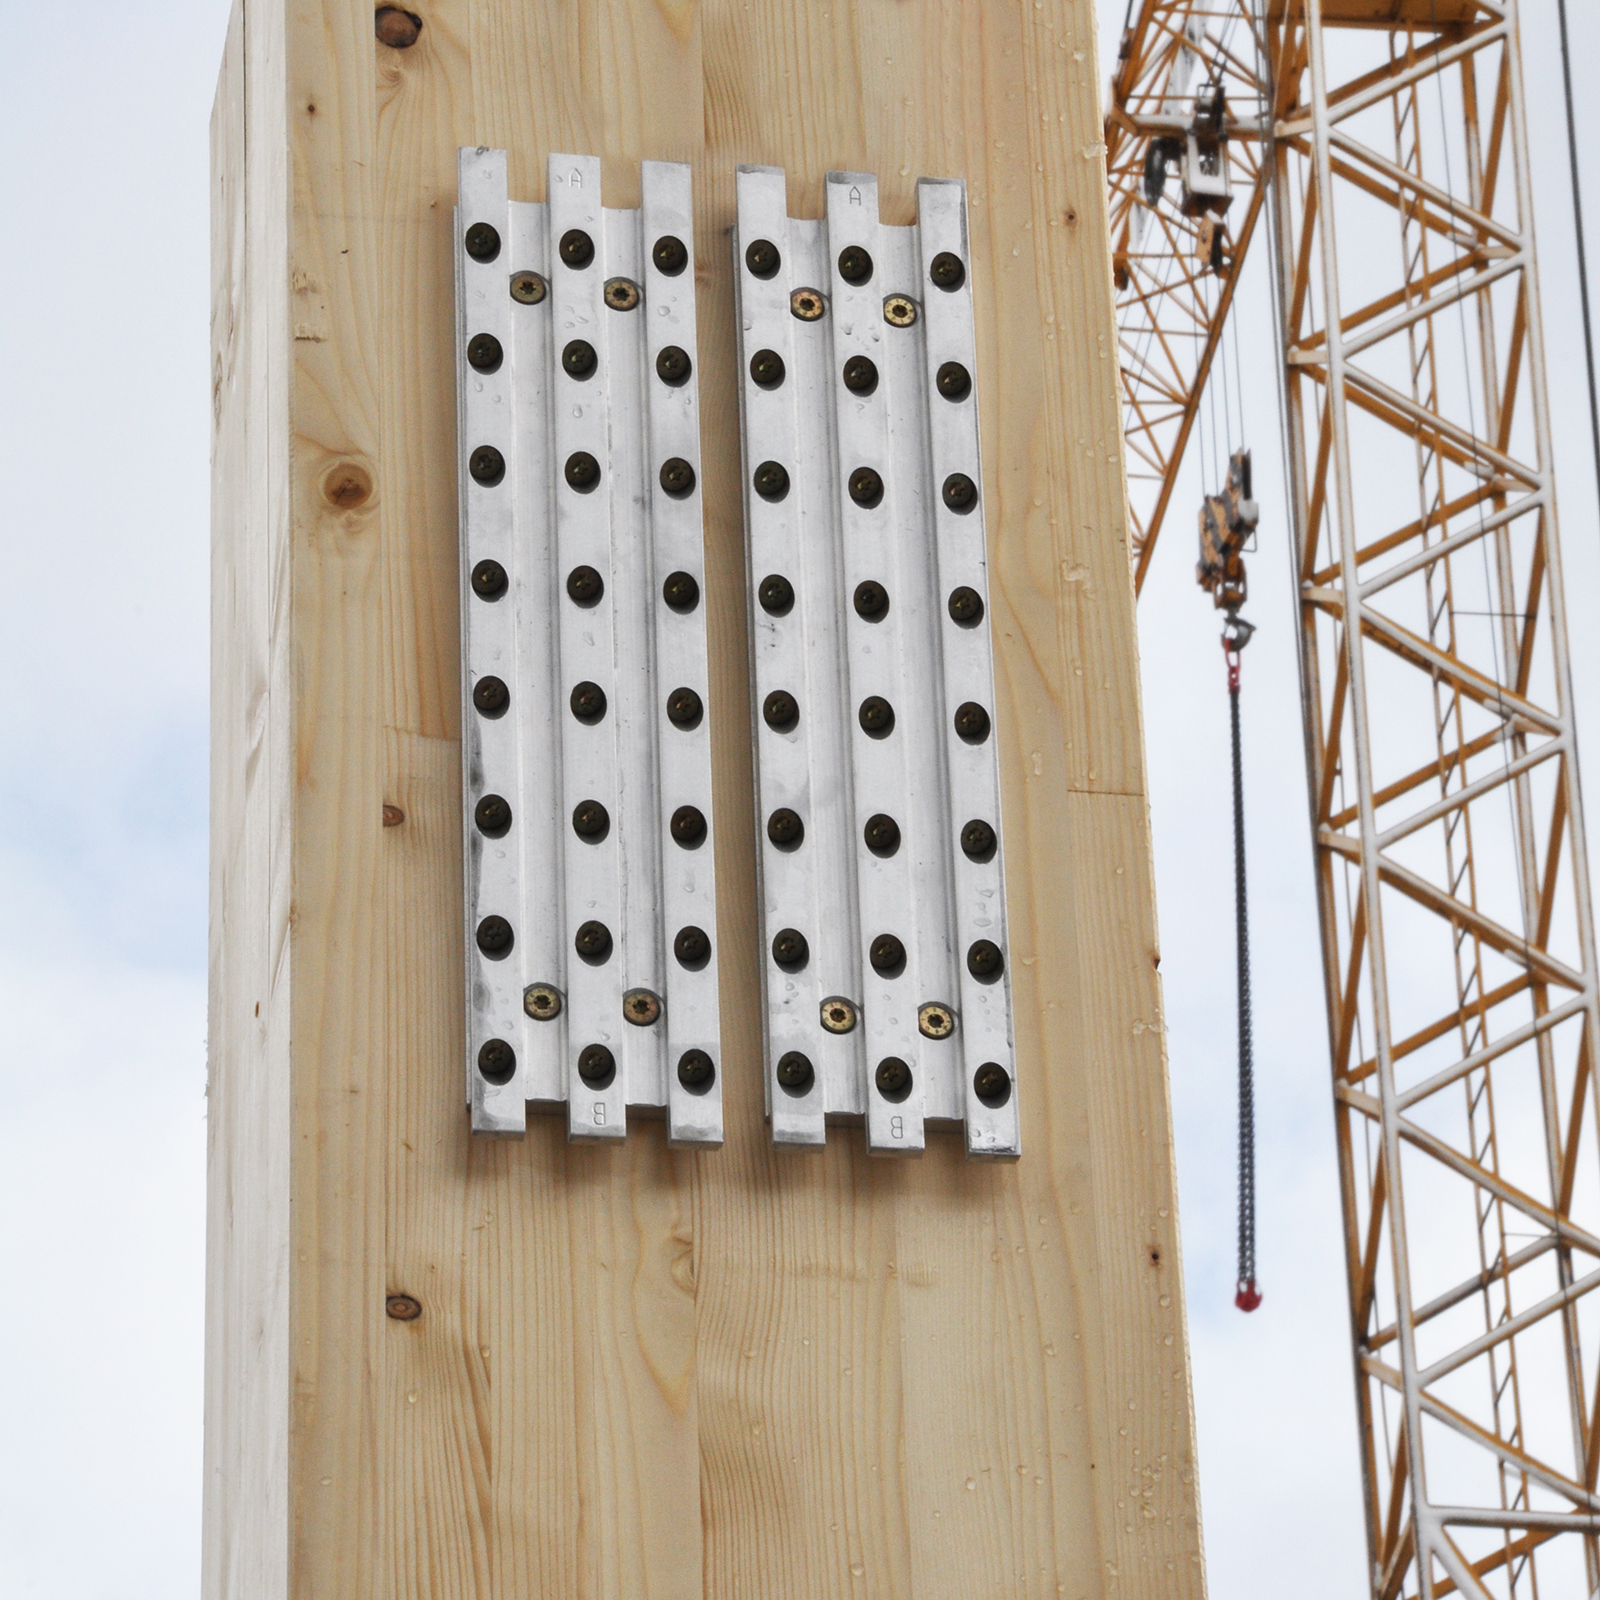
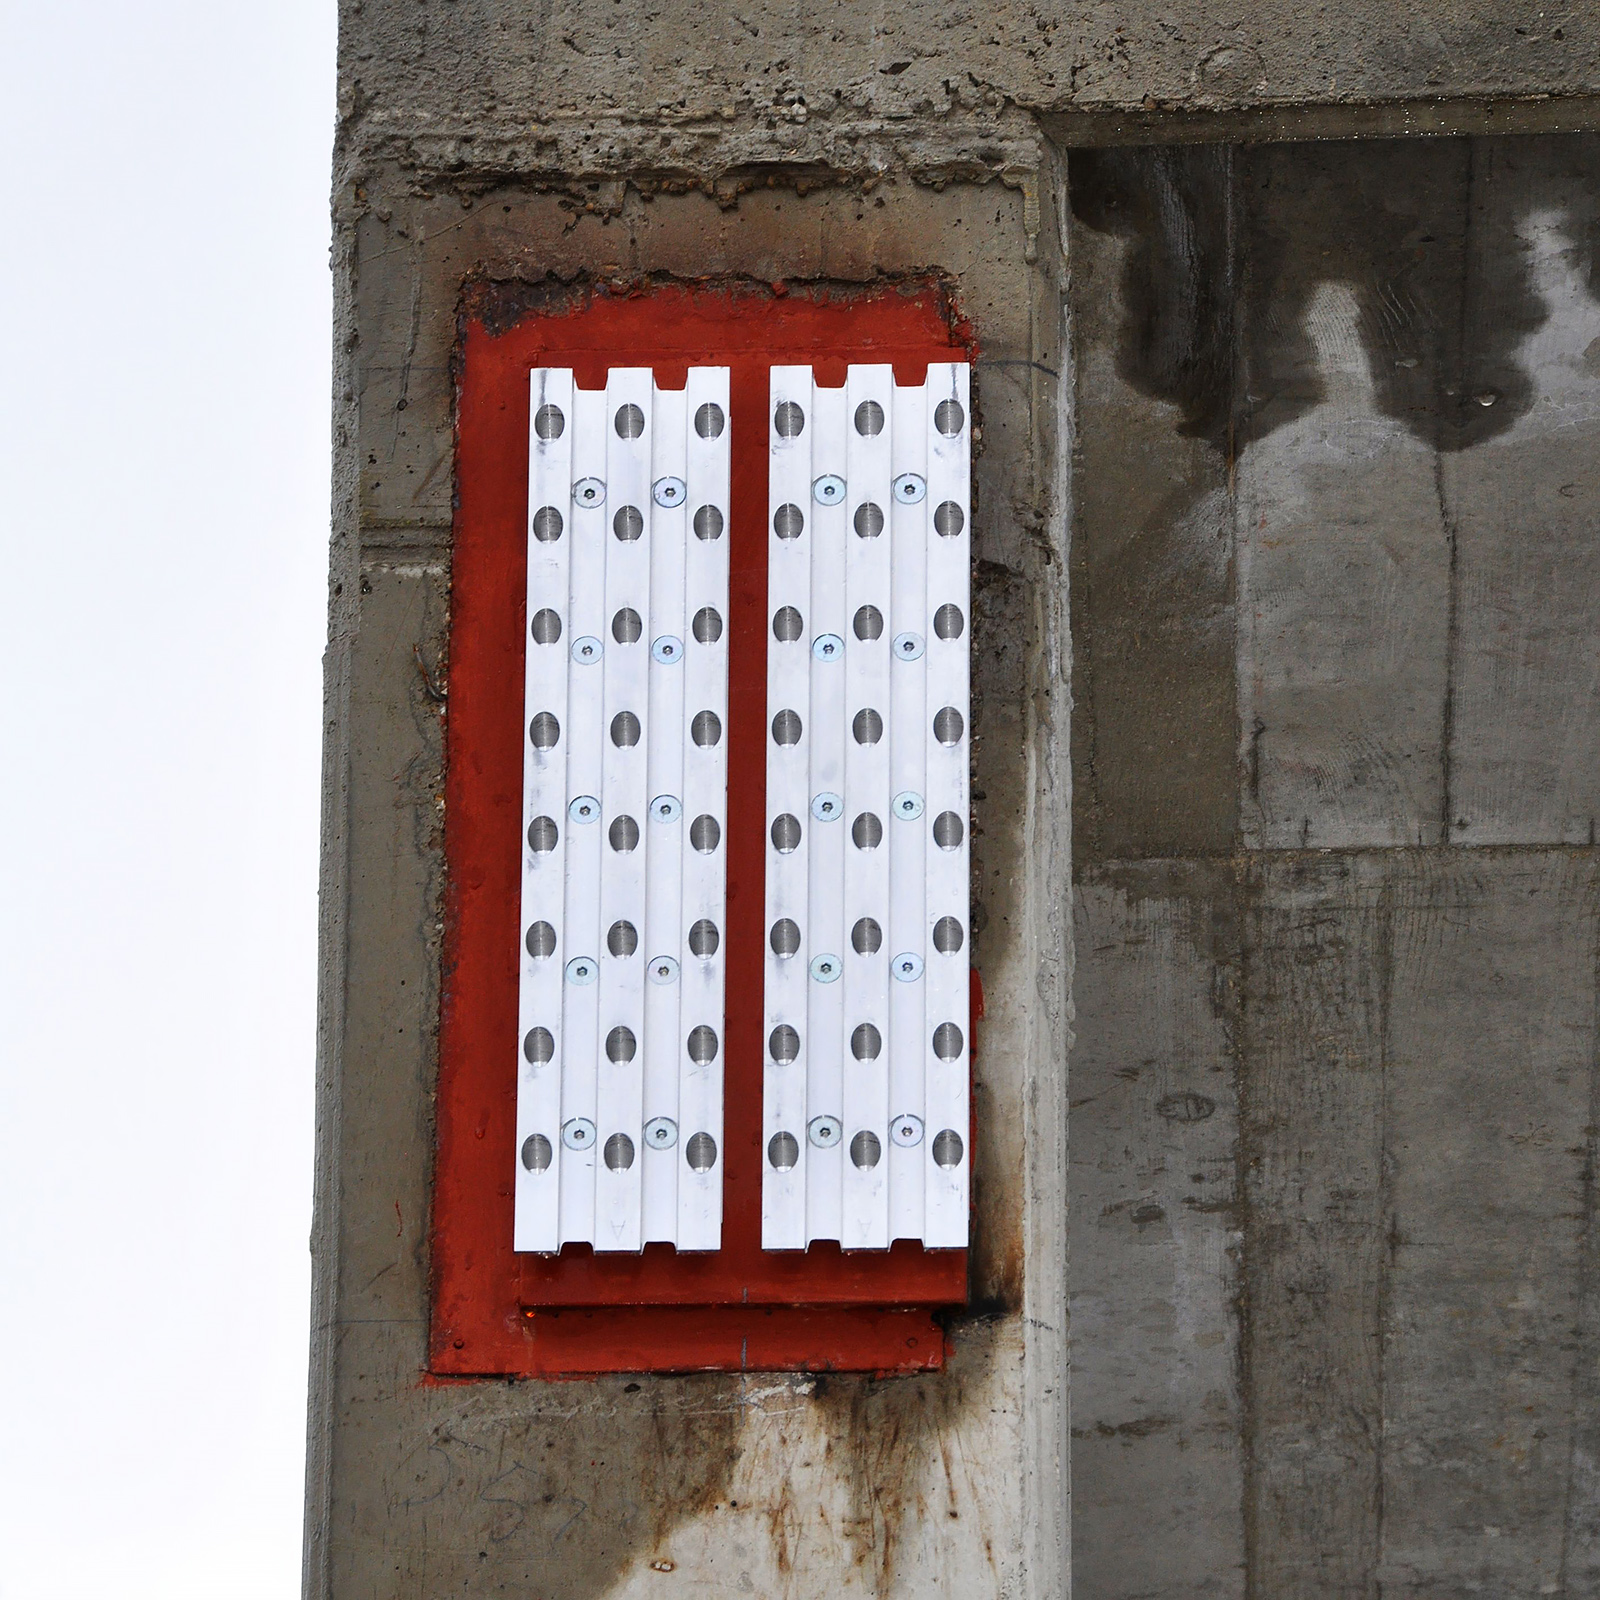
Knapp-Connector: MEGANT® and RICON® S
Project team: Florian Uhl, Lothar Hennig
Architect: M13 Architekten GmbH, www.m13-architekten.de
Structural engineering: IGK Ingenieurgesellschaft Klein mbH, www.igk-klein.de
Timber construction: Gumpp und Maier GmbH, www.gumpp-maier.de
Builder: Remo Stilhof, www.remo-fliesen.de
Year of construction: 2014/2015
Address: Eugen-Sänger-Ring 7a, 85649 Brunnthal
Use: Commercial building
Gross Building Volume: 11.250 m³, 2.466 m² (floor space)
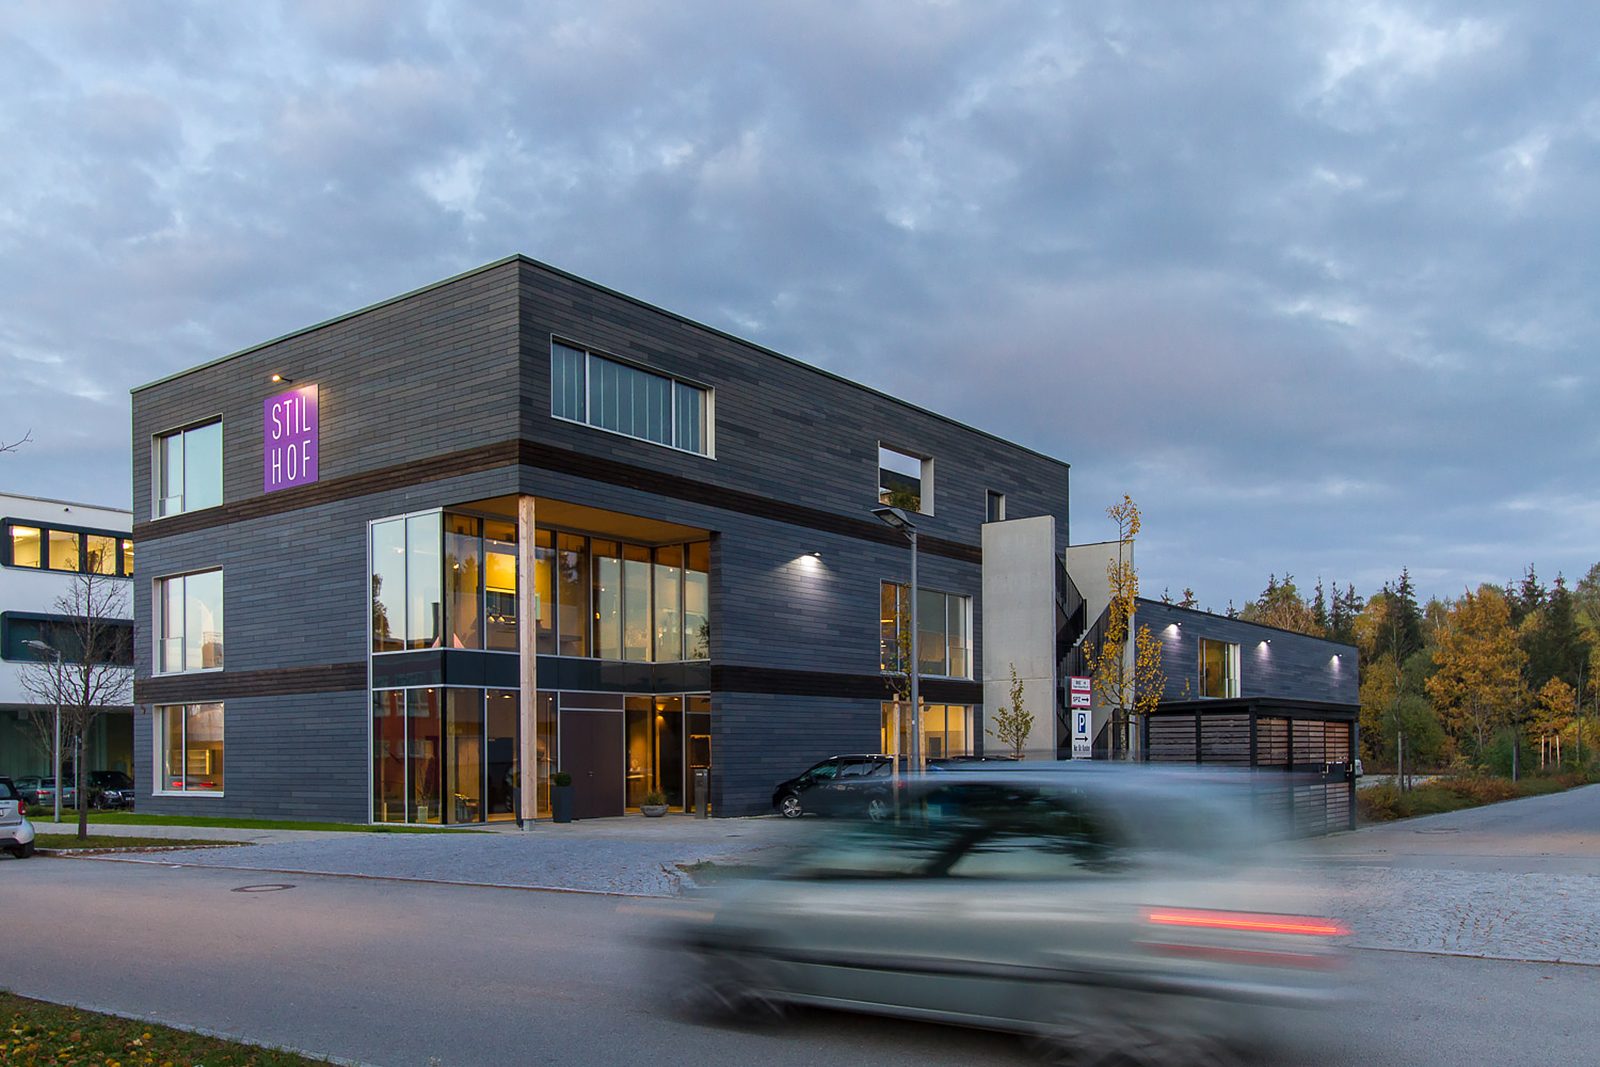
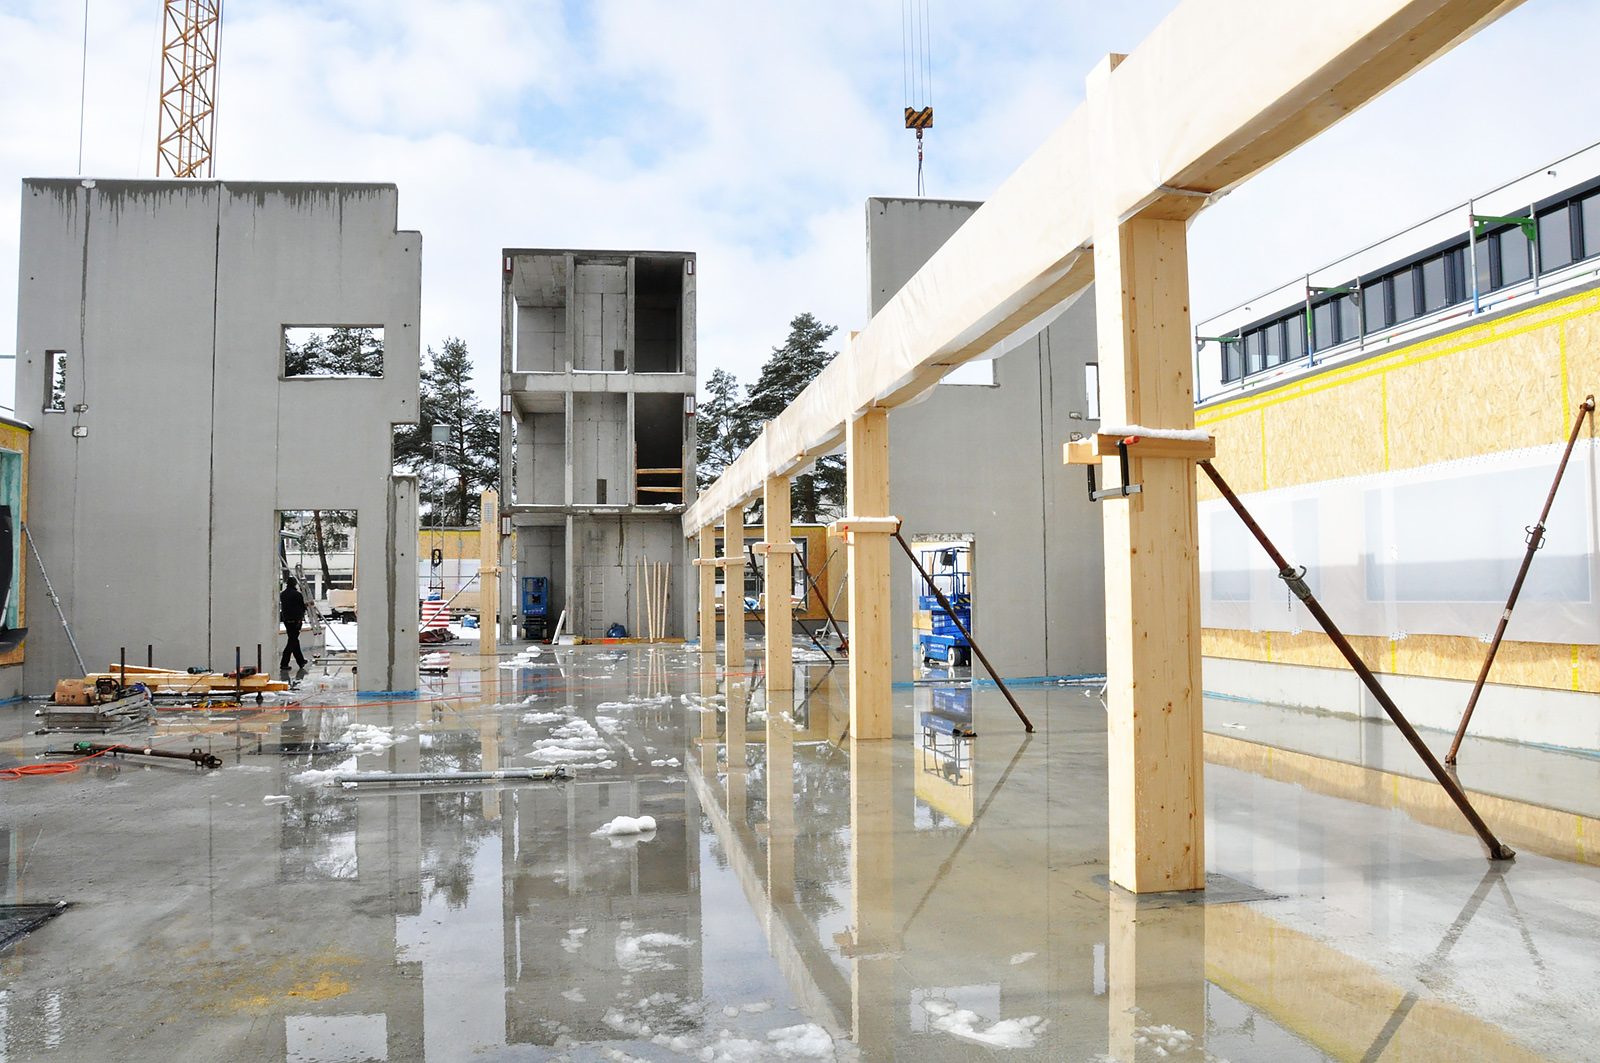
Details: The building presents high-quality tile, natural stone and parquet flooring as well as concepts for kitchen, bath and fireplace. The short construction time desired by the user was made possible due to the selected timber construction.
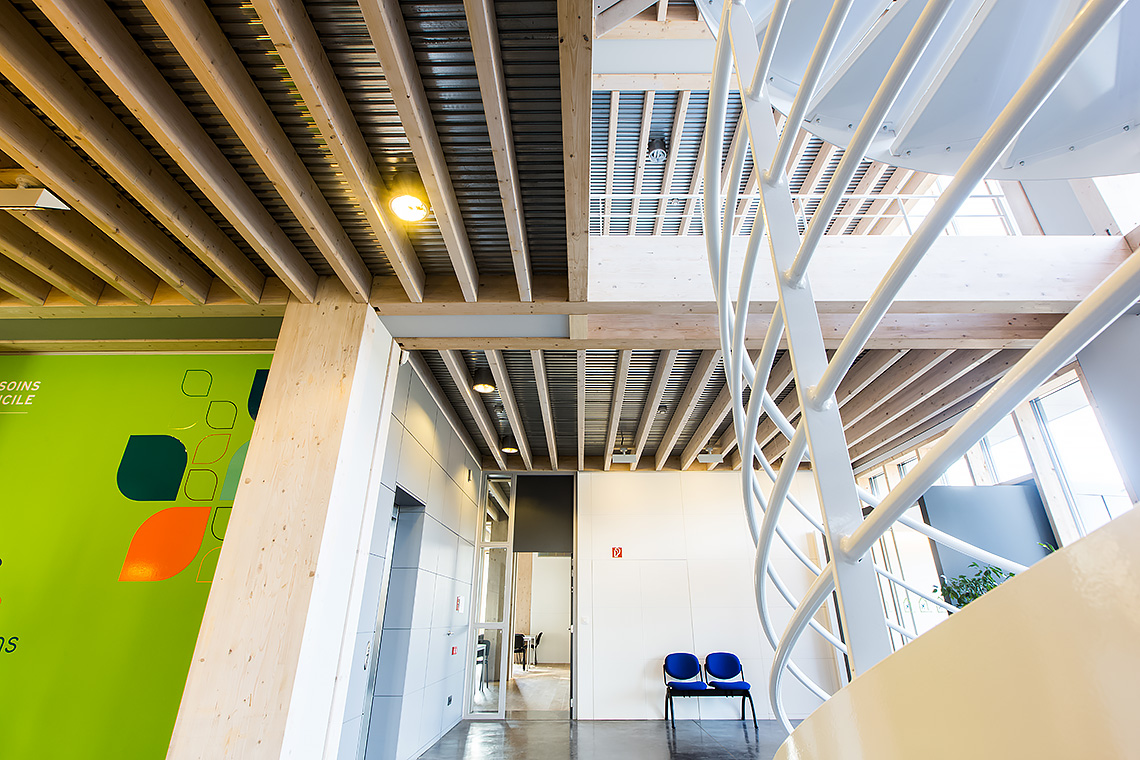
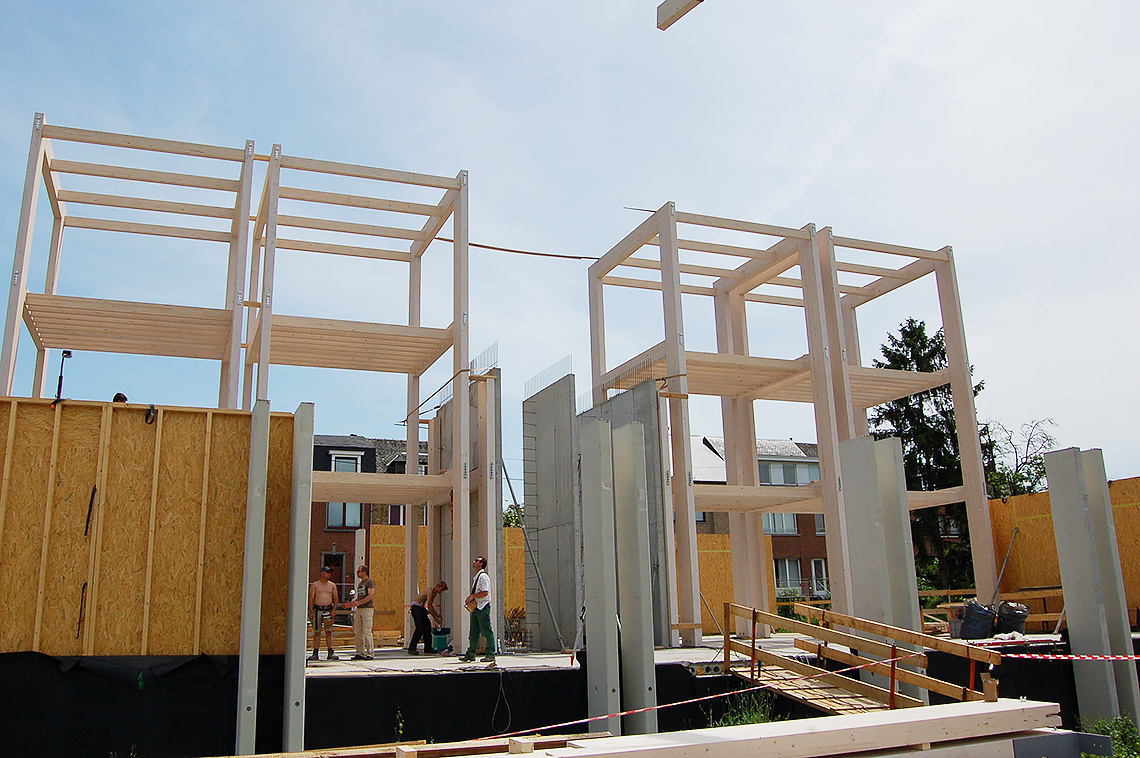
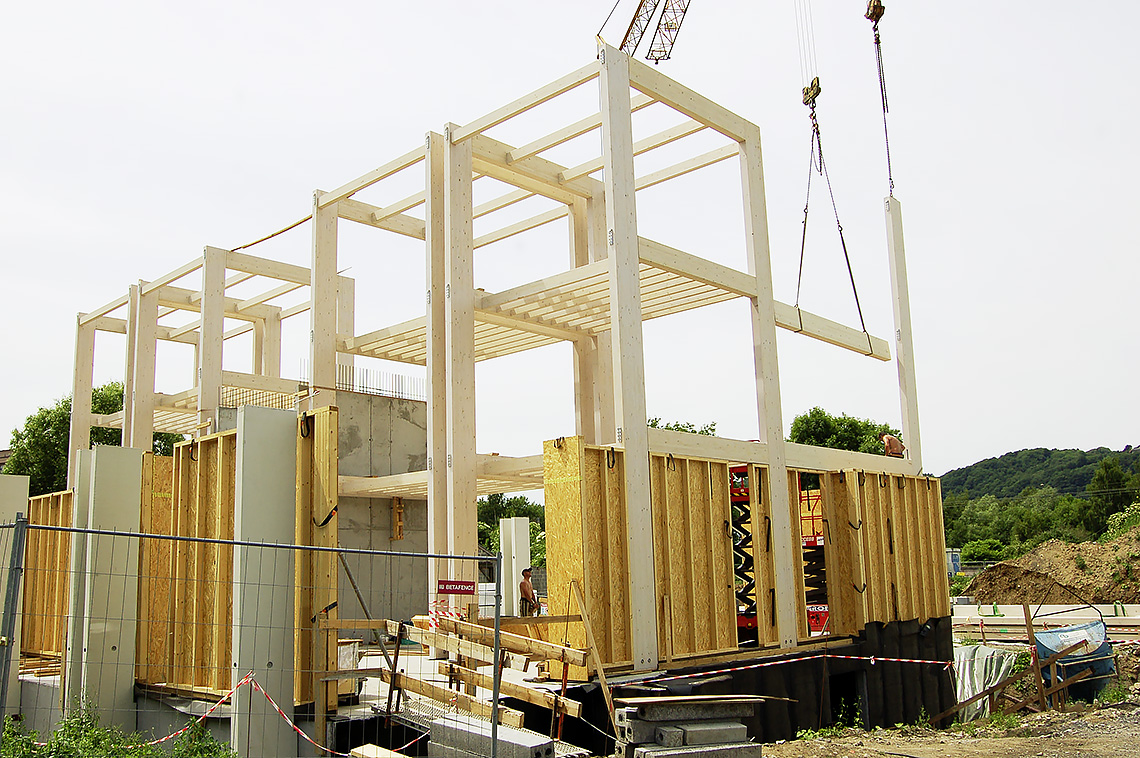
Timber construction engineering – Aide et Soins à Domicile (BE)
Project: “Aide et Soins à Domicile” (Home care and help)
Knapp-Connector: MEGANT® and RICON® S
Builder: Aide et Soins à Domicile NPO, www.namur.aideetsoinsadomicile.be
Planning / Architect: Lanotte & Goderniqux architectures Atelier d’Architecture Thierry Lanotte sprl, www.atelierlanotte.be
Structural engineering: BSolutions sprl, www.bsolutions.be
Timber construction: Peter Müller GmbH, Zur Morsheck 49, B-4770 Amel (Moederscheid), www.petermueller.be
General contractor: L’entreprise BAJART s.a., www.bajart.be
Address: Avenue de la Dame 93, 5100 Jambes
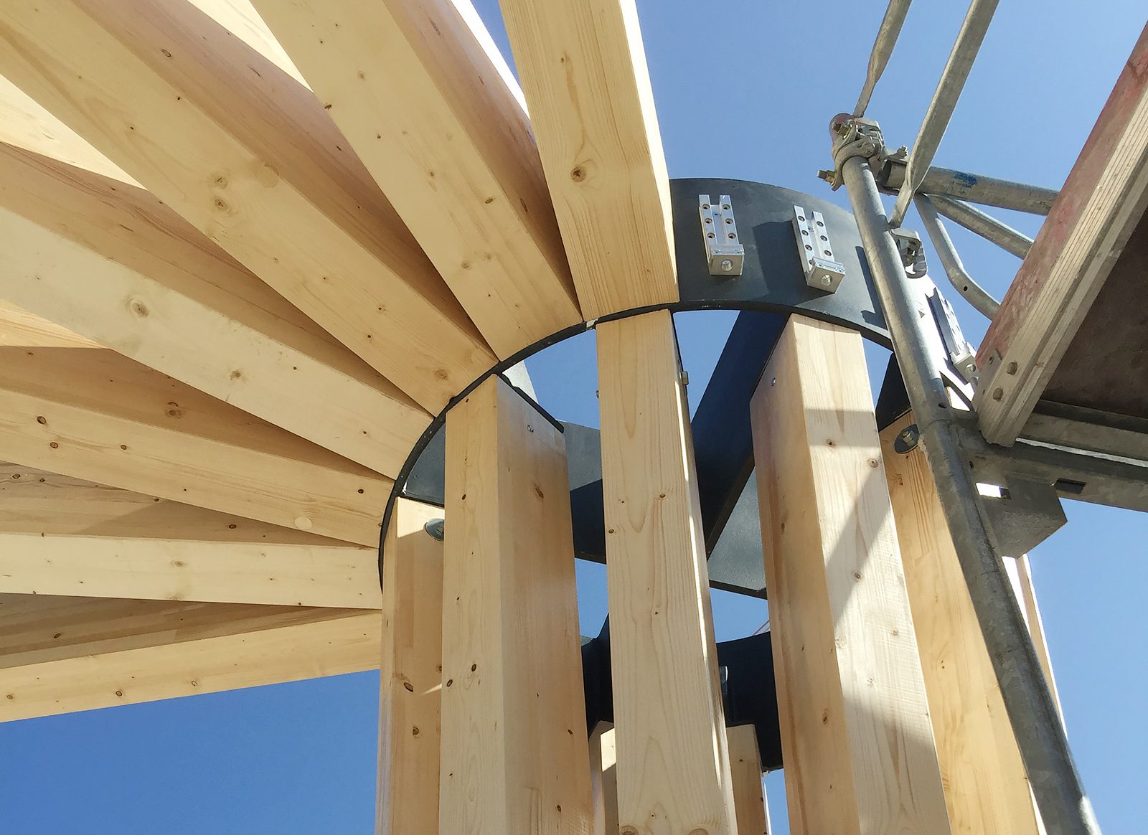
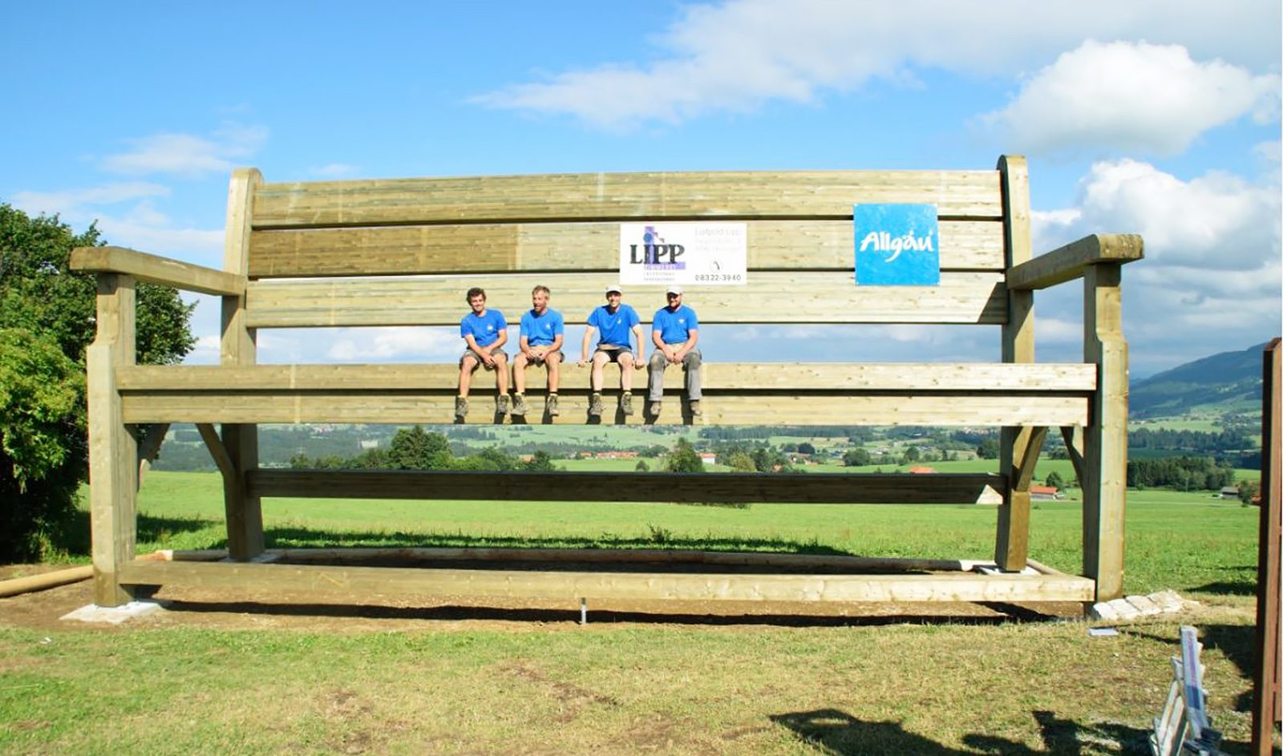
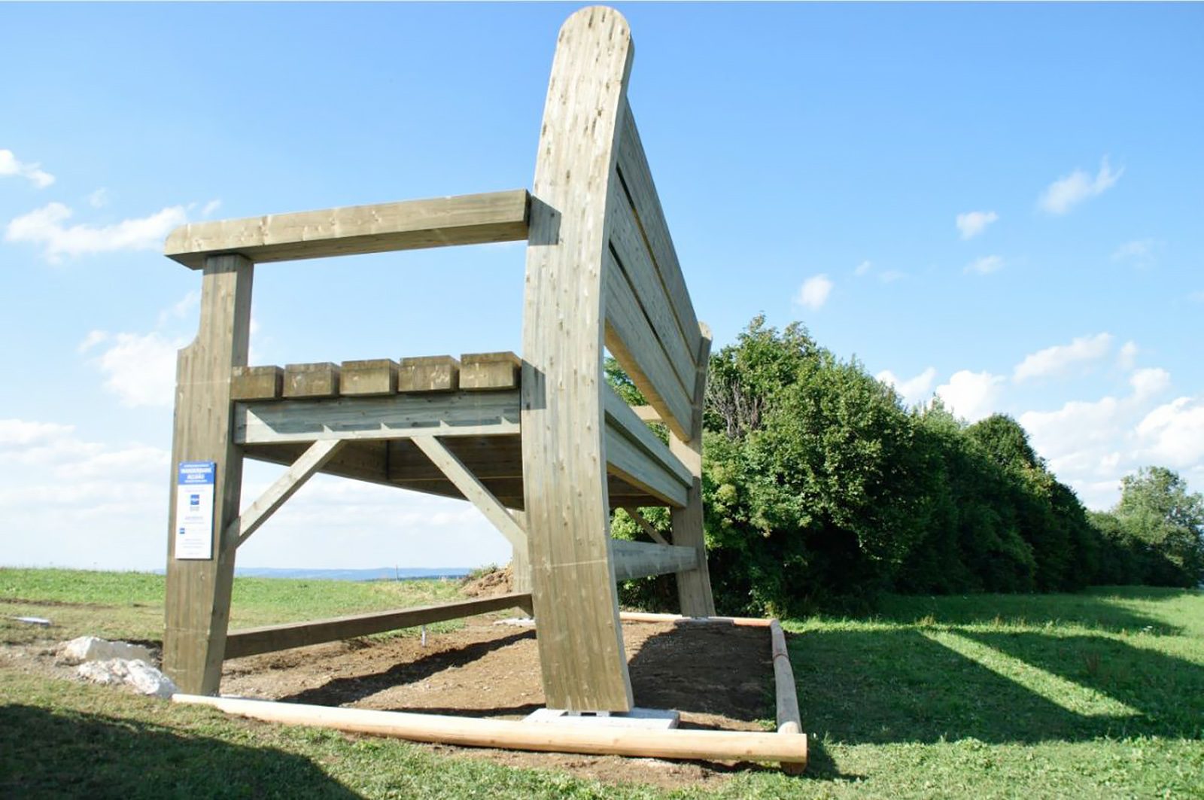
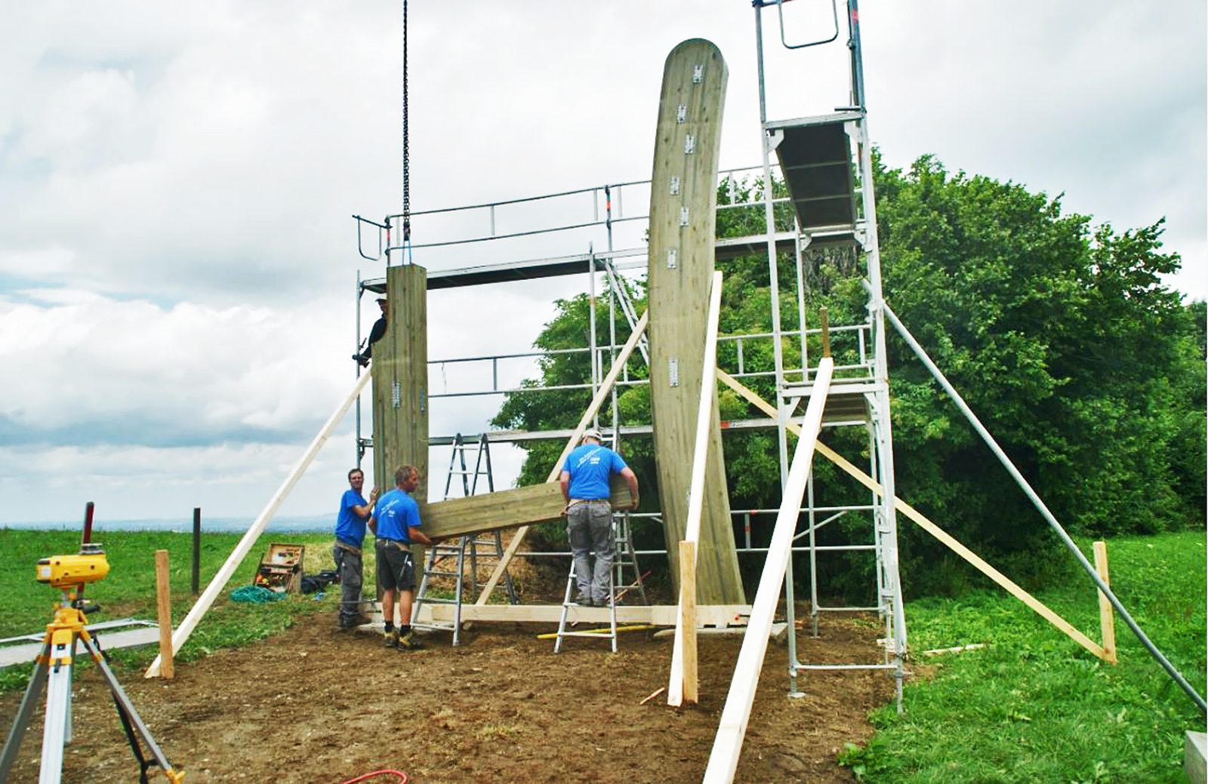
XXL-Hiking bench Allgäu, Mittelberg/Allgäu
Project: XXL-Hiking bench Allgäu, Mittelberg/Allgäu
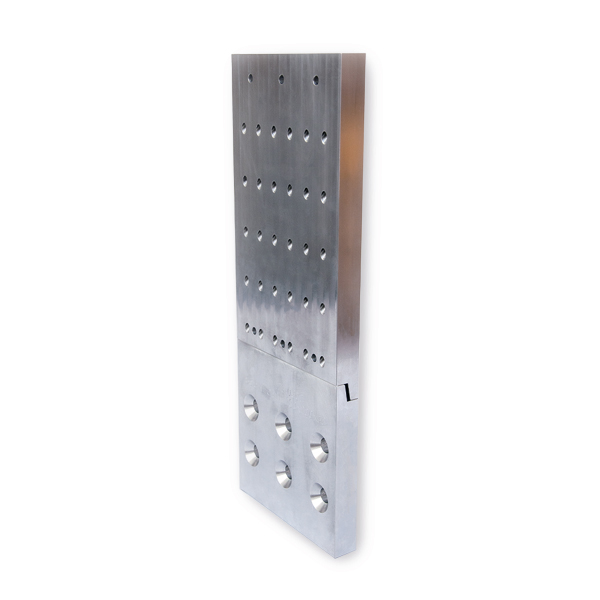
Knapp-Connector: MEGANT®, RICON® S
Timber construction: Holzbau Lipp, www.lipp-holzbau.de/
Details: The largest hiking bench in Germany, initiated by the cooperation “AllgäuTopHotels”, is located on the outskirts of Mittelberg on a hillside with a fantastic view of Neuschwanstein and the Alpenkamm. The project with a length over 12 metres and 6 metres in height eventually became the property of the Verkehrsverein Mittelberg free of charge.
Source of photos and text: Lipp
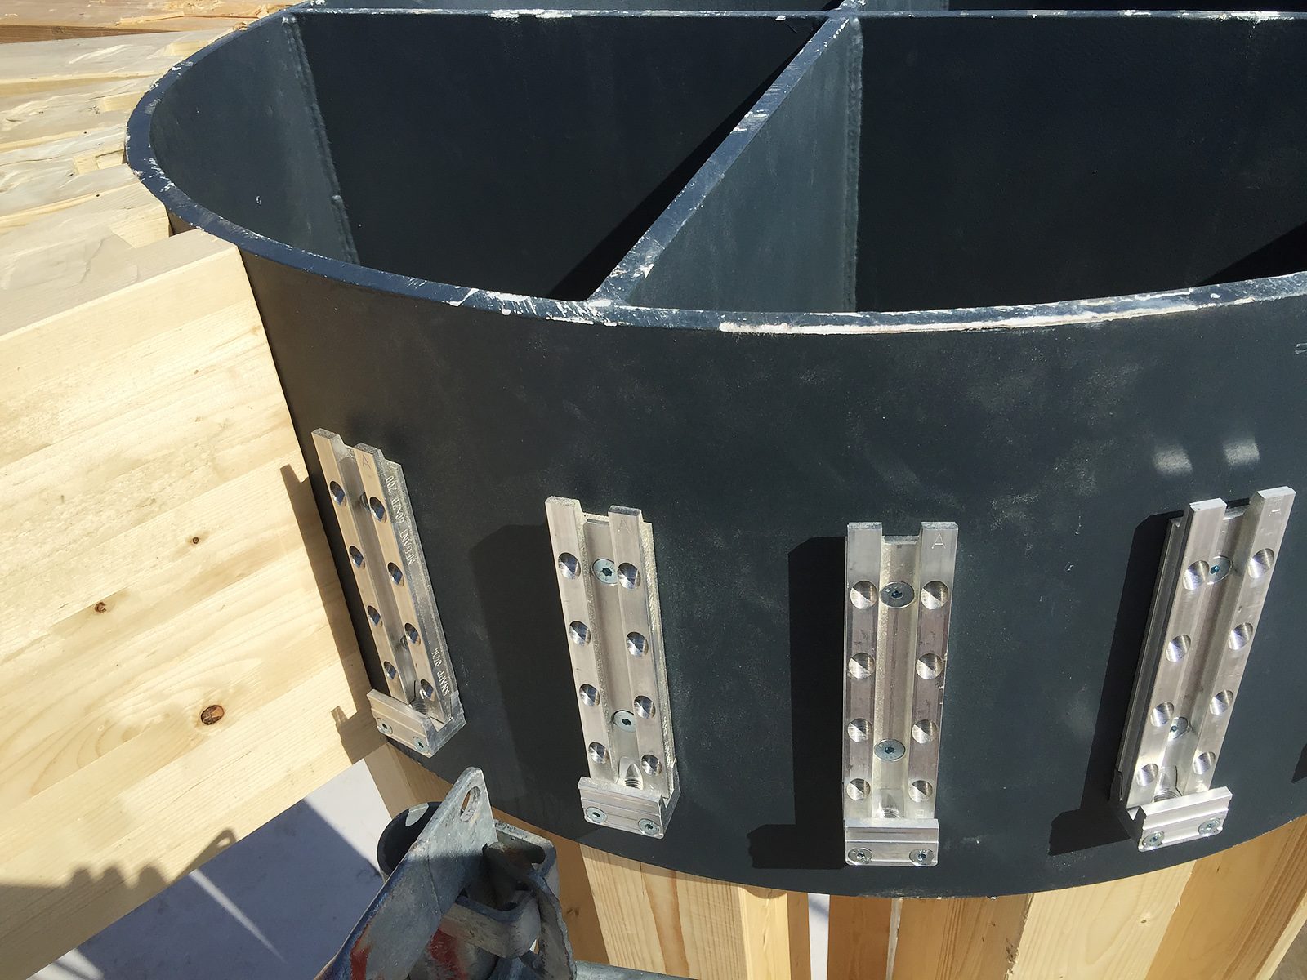
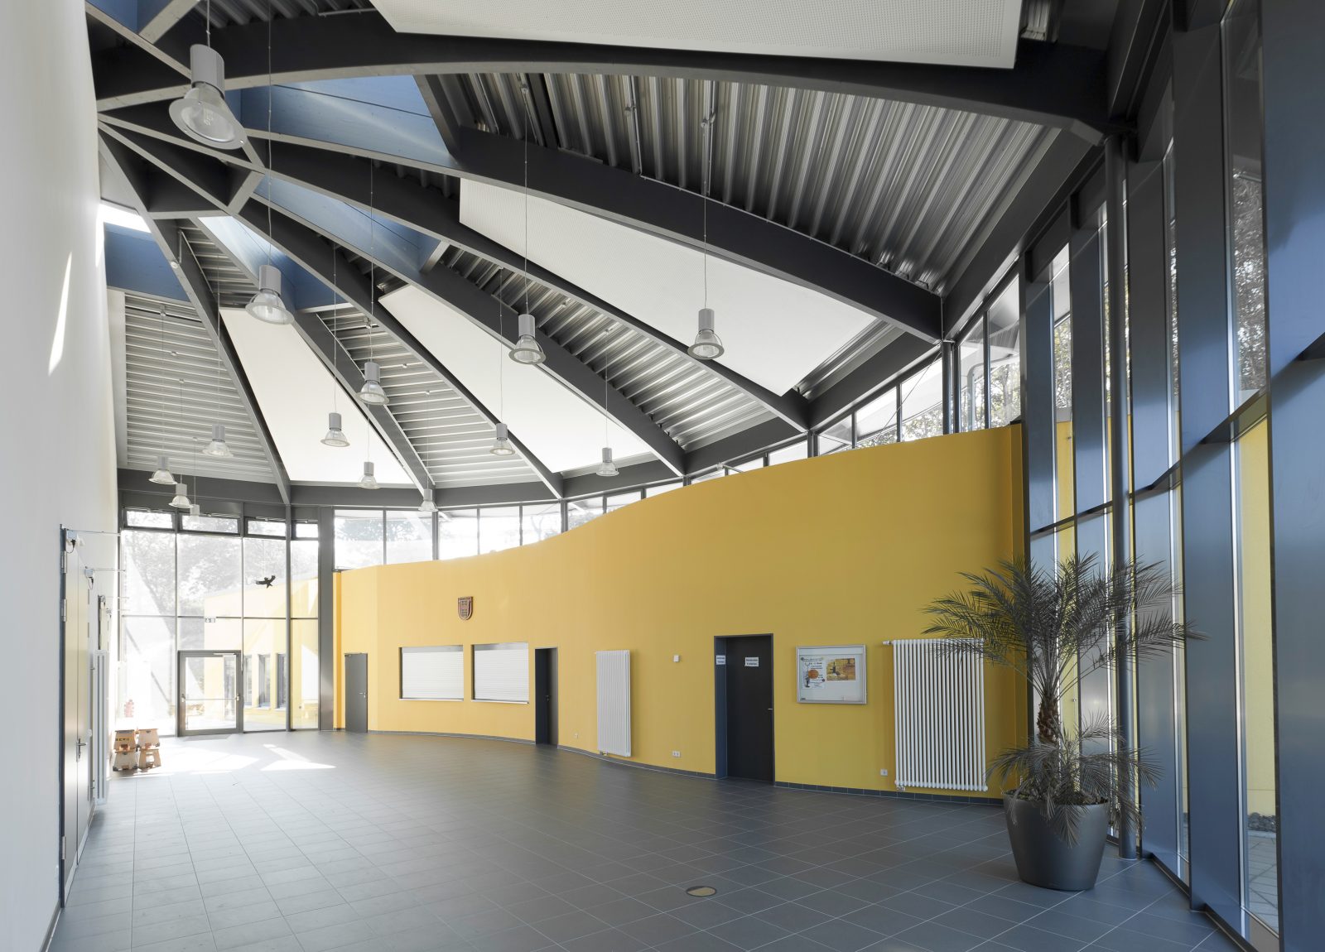
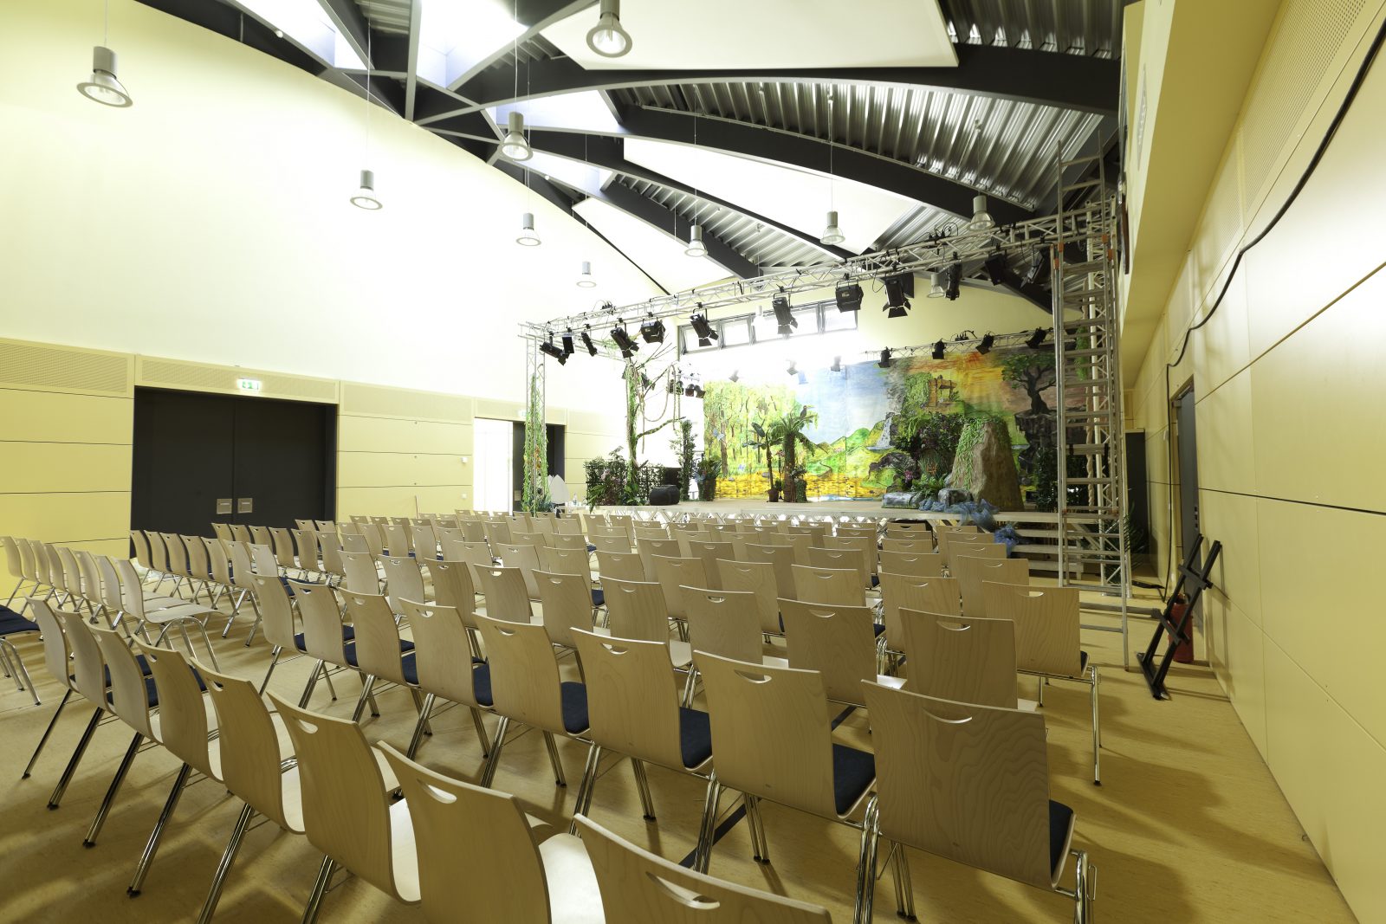
Timber construction engineering – Community centre in Hünstetten-Oberlibbach (D)
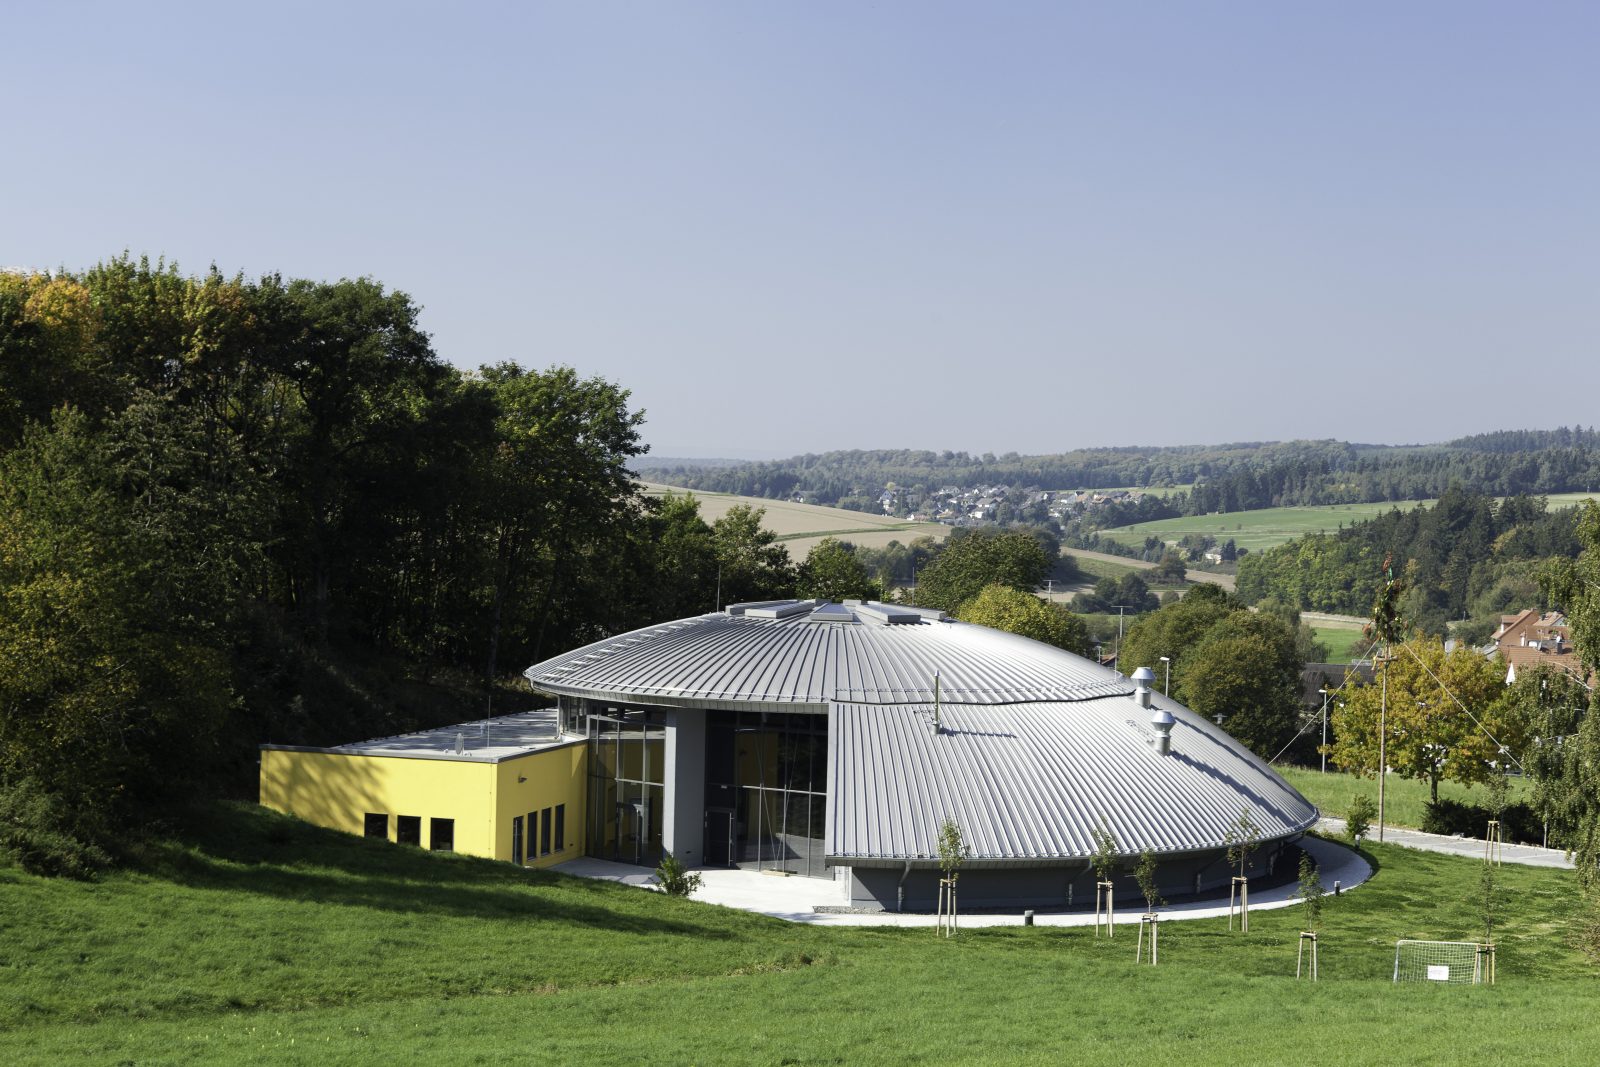
Project: Community centre Hünstetten-Oberlibbach
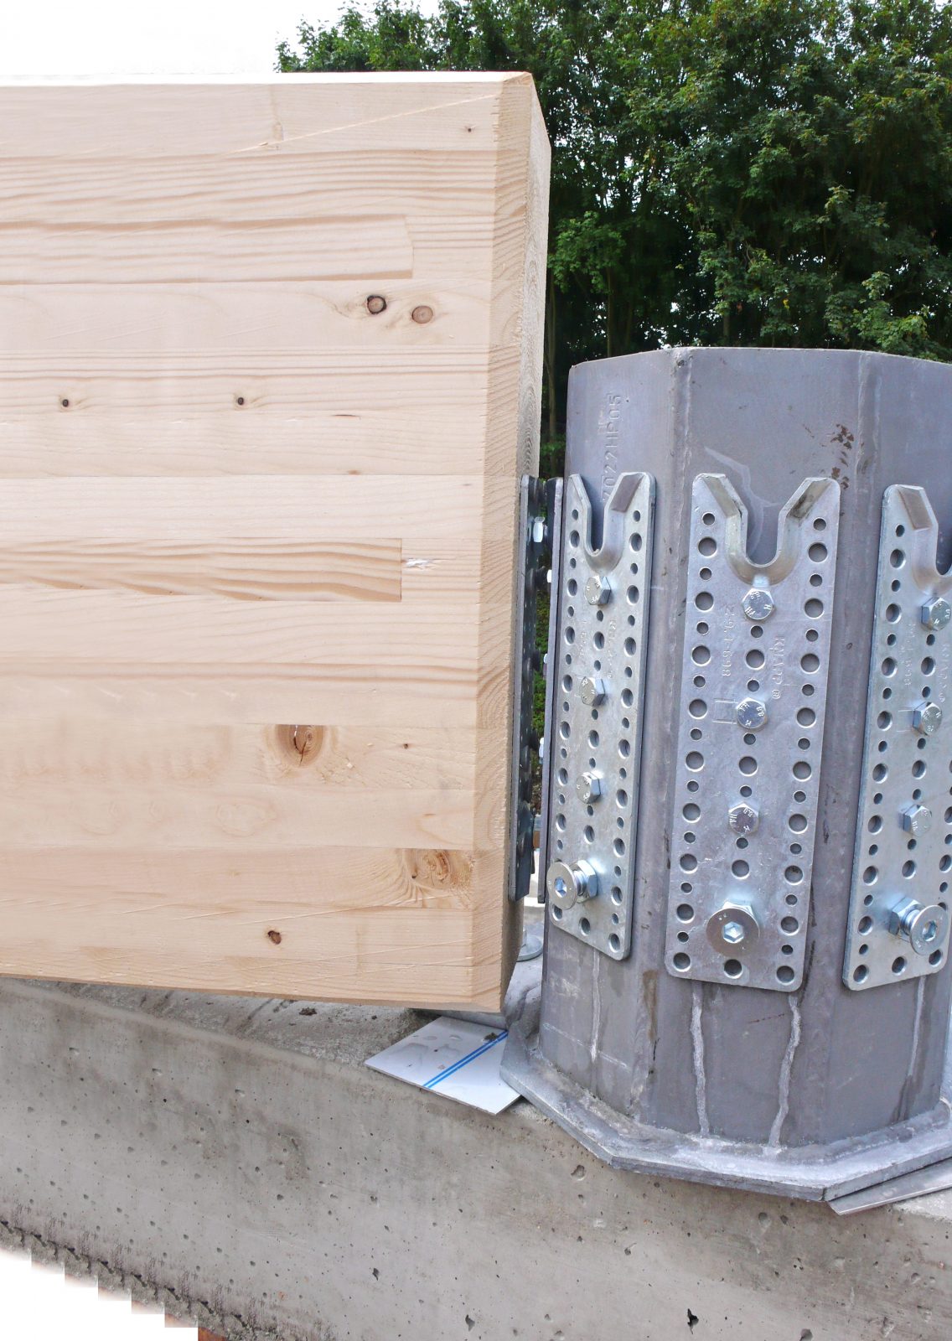
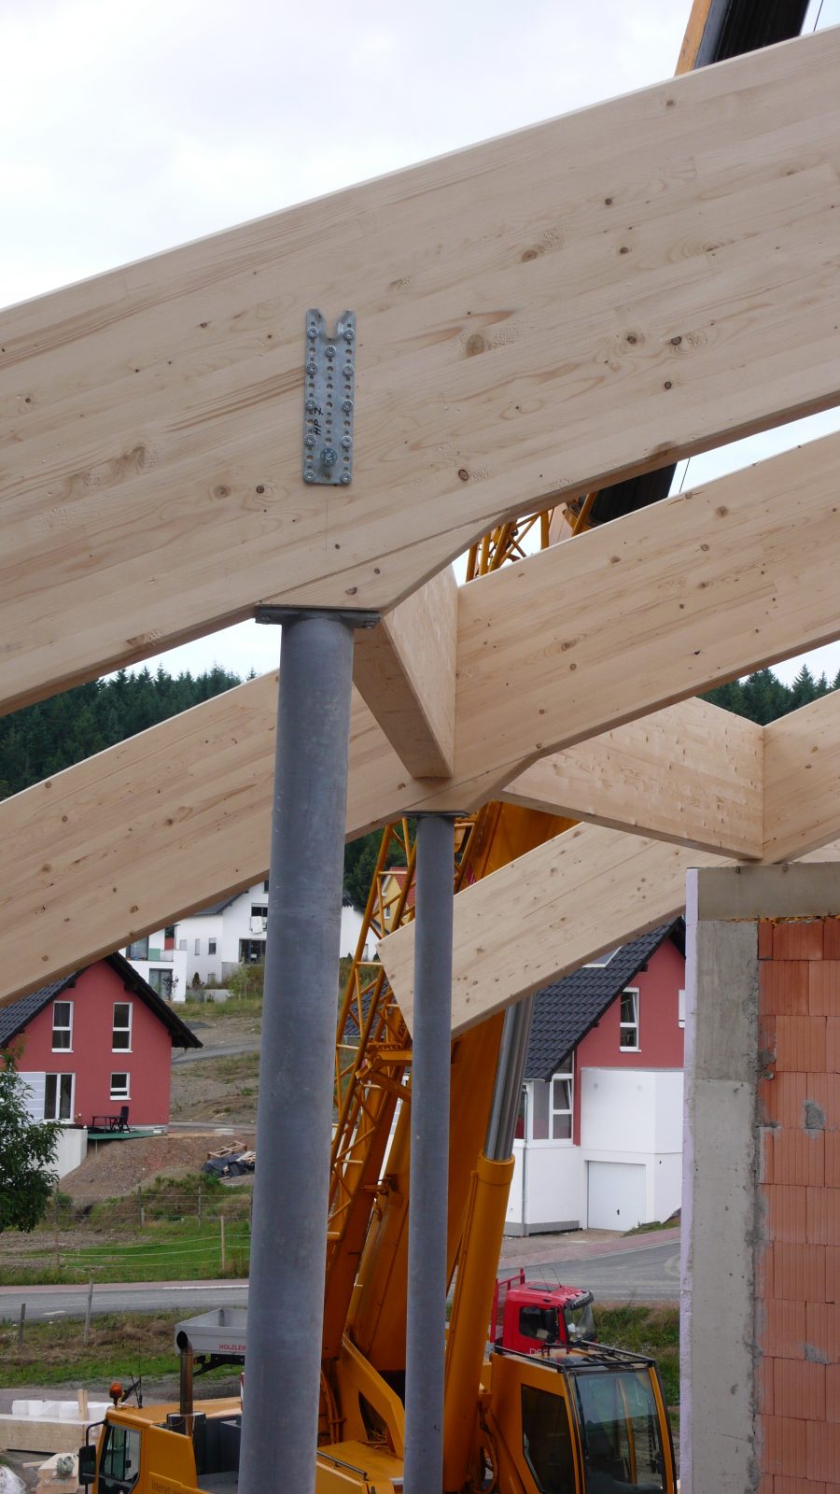
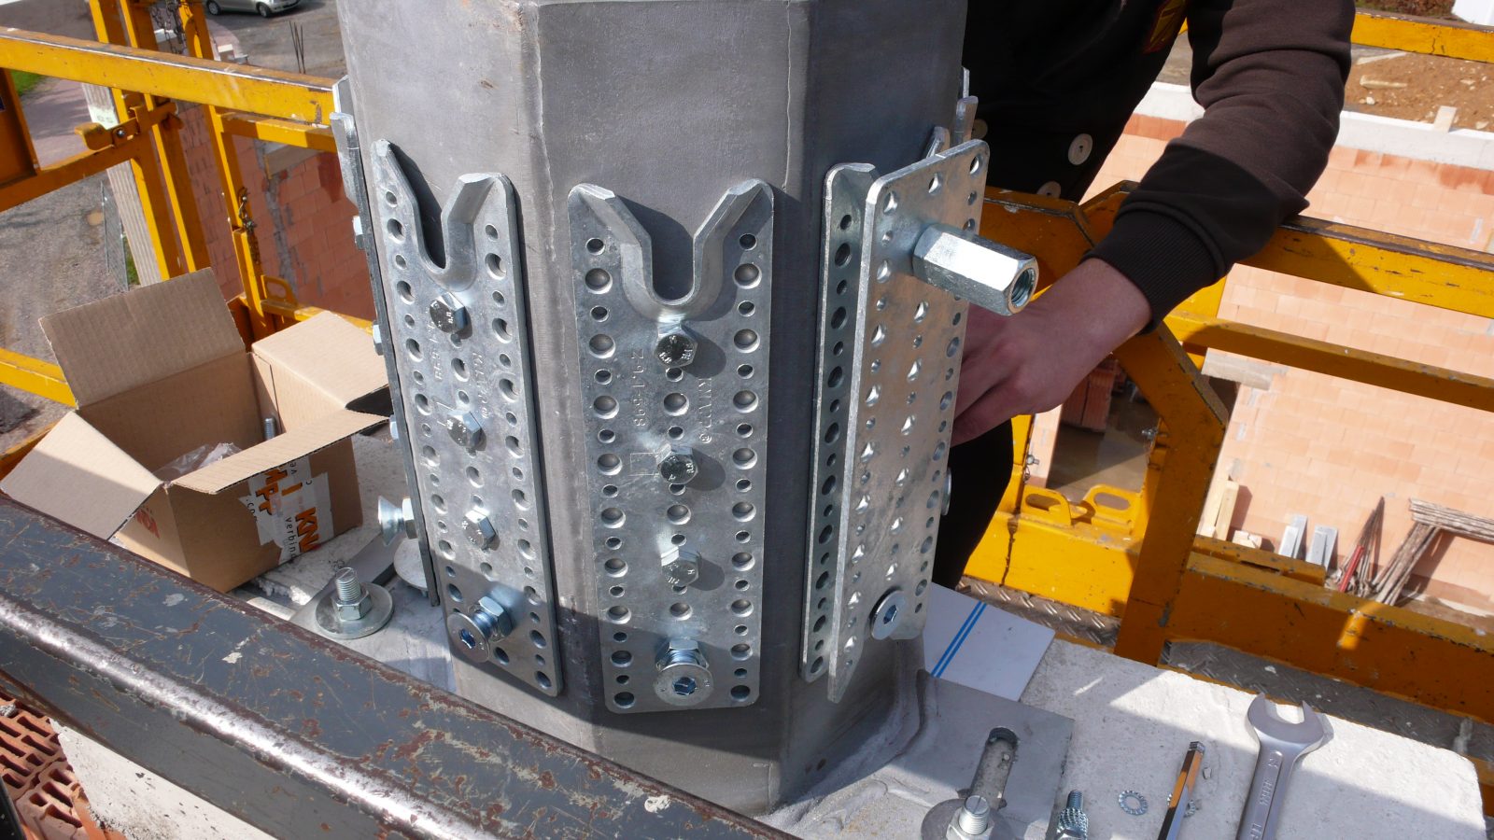
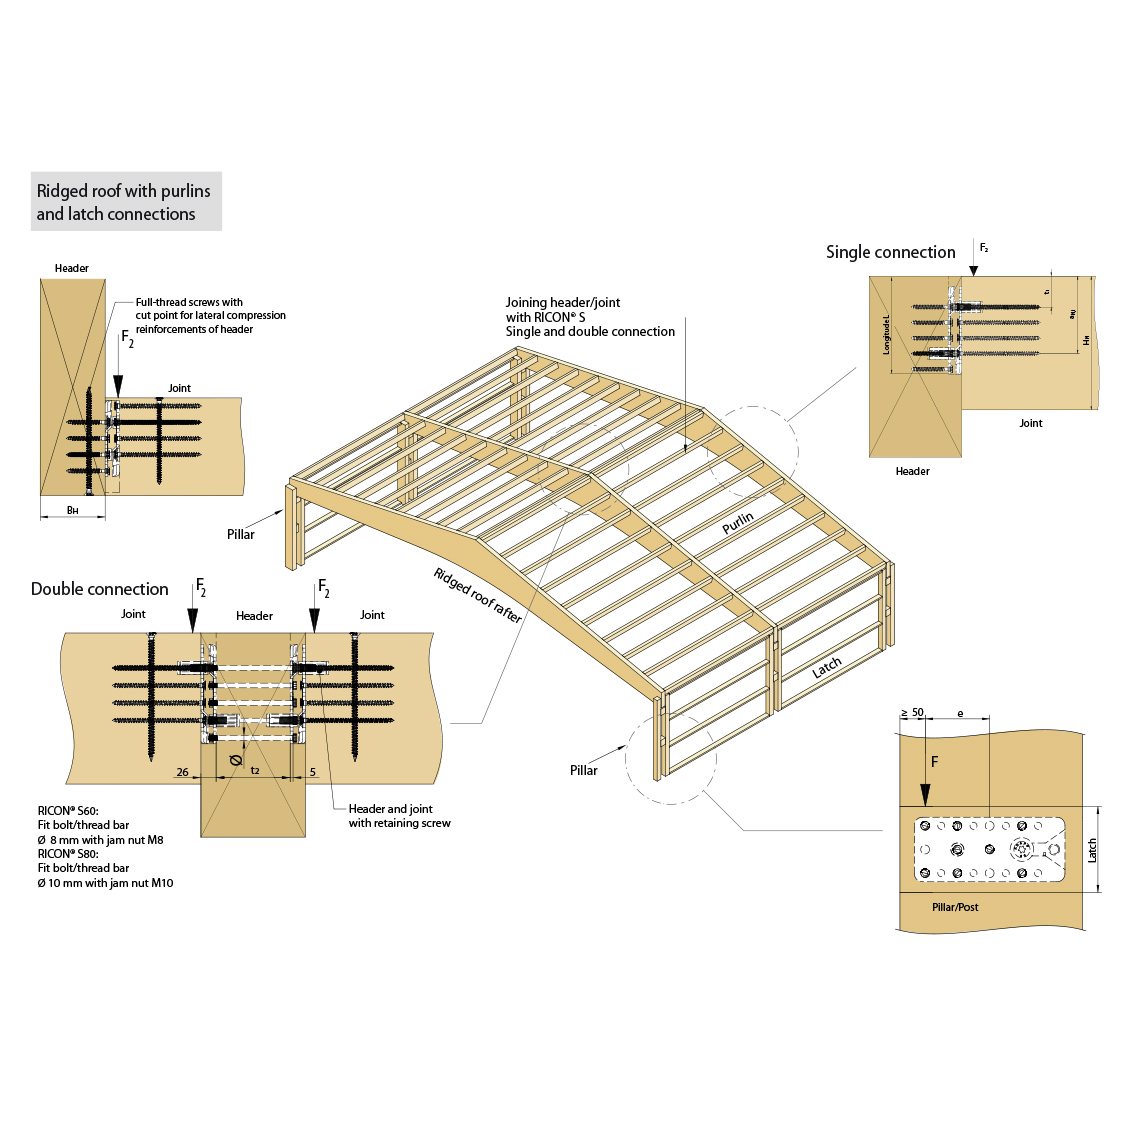
Knapp-Connector: RICON® S
Architect: Planungsbüro Peichl Project, Fulda, www.peichl-project.de
Planning: Kind & Partner, Prof. Dr.-Ing. Steffen Kind, Wiesbaden, www.kind-partner.de
Structural engineering: Ing.-Büro Sturmius Feuerstein, Petersberg, www.feuerstein-baustatik.de
Timber construction: Sänger Holzbau GmbH & Co. KG, Breidenbach, www.saenger-holzbau.de
Detailed workshop planning: W. u. J. Derix GmbH & Co., Wilhelm Derix, Niederkrüchten, www.derix.de
Builder: Gemeinde Hünstetten
General contractor: C + P Schlüsselfertiges Bauen GmbH & Co. KG, Angelburg, www.cpbau.de
Year of construction: 2010
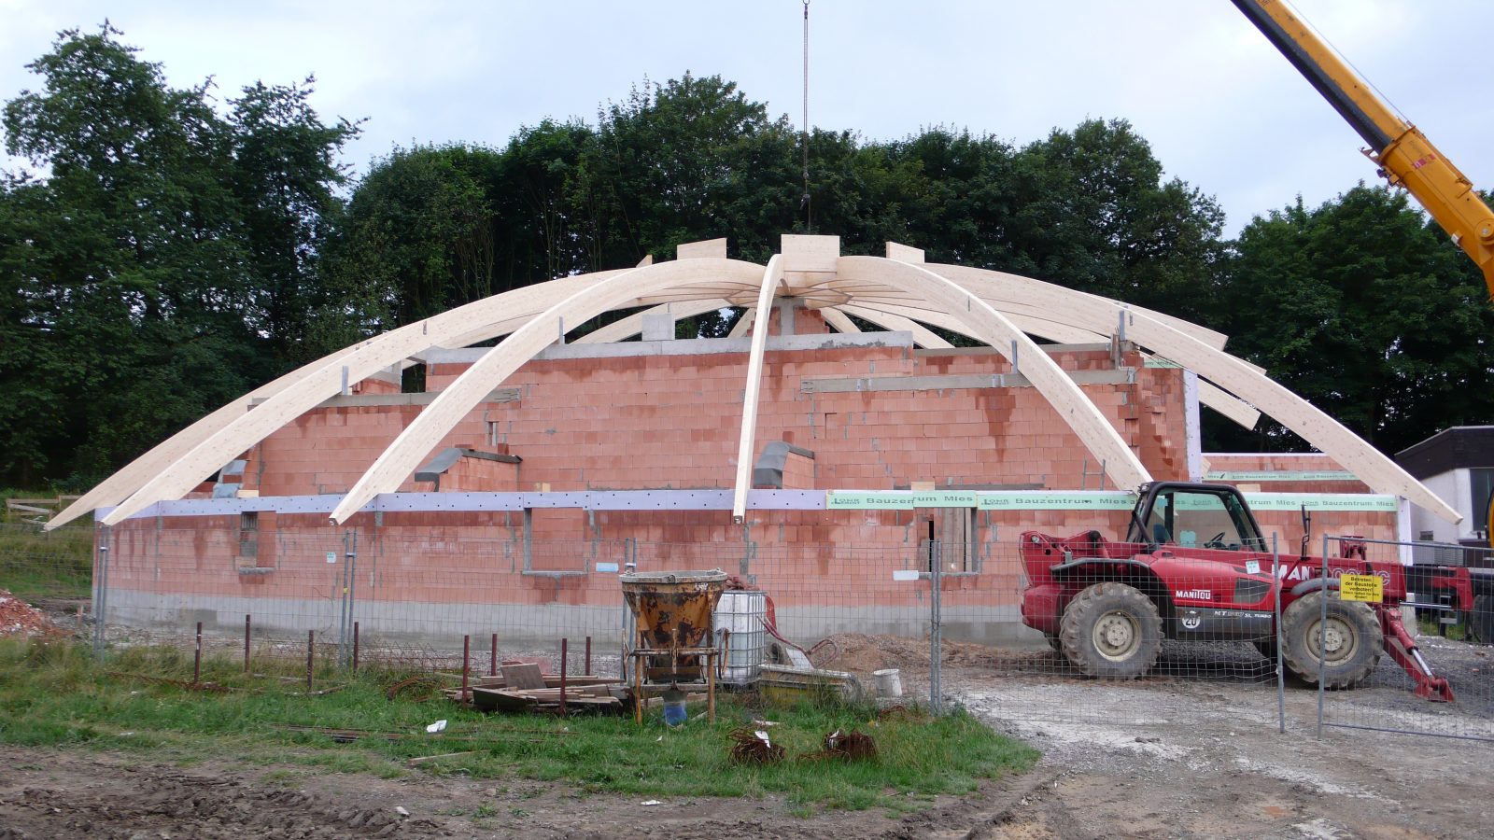
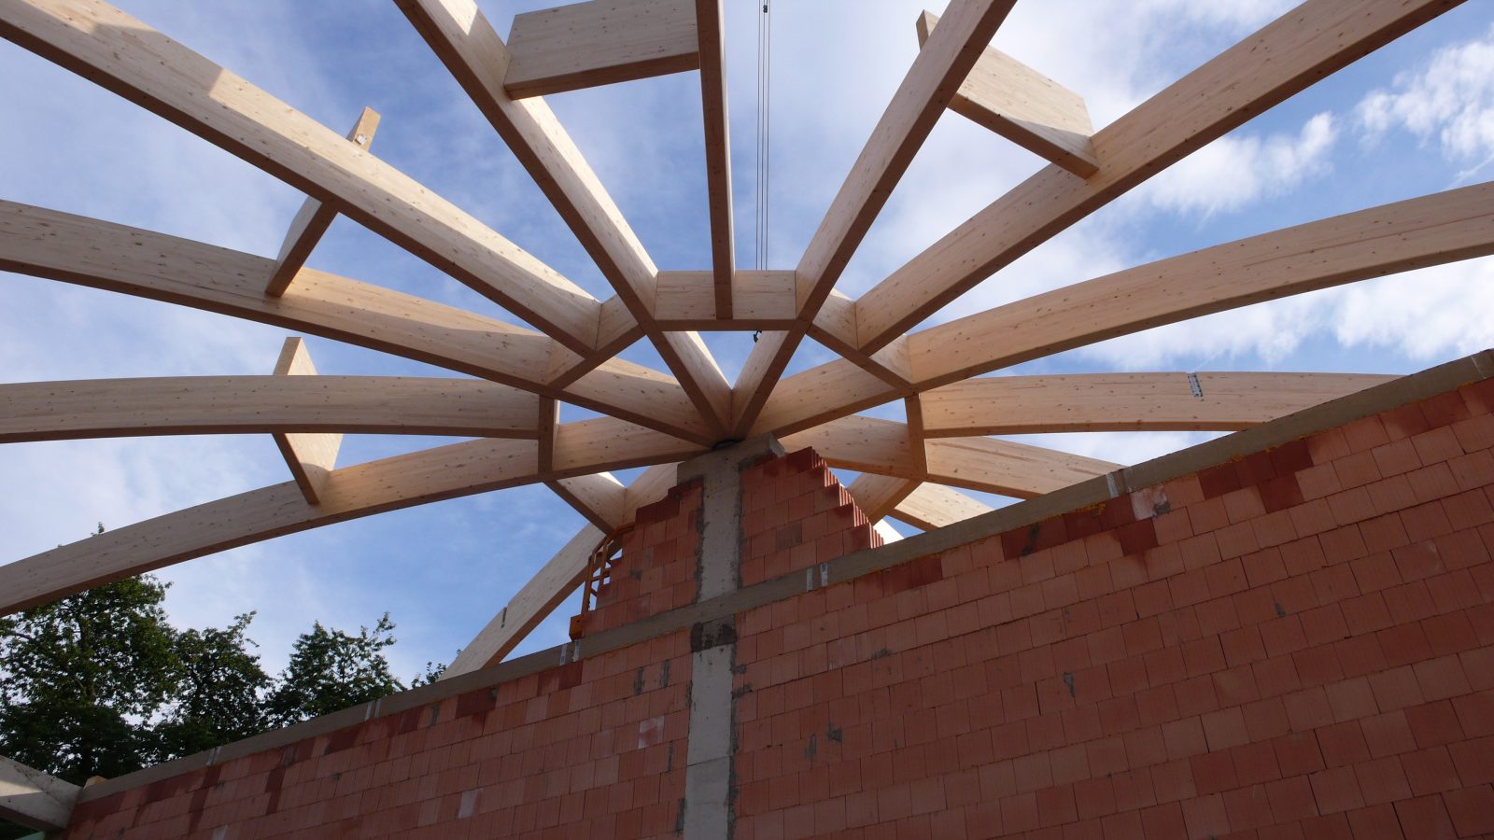
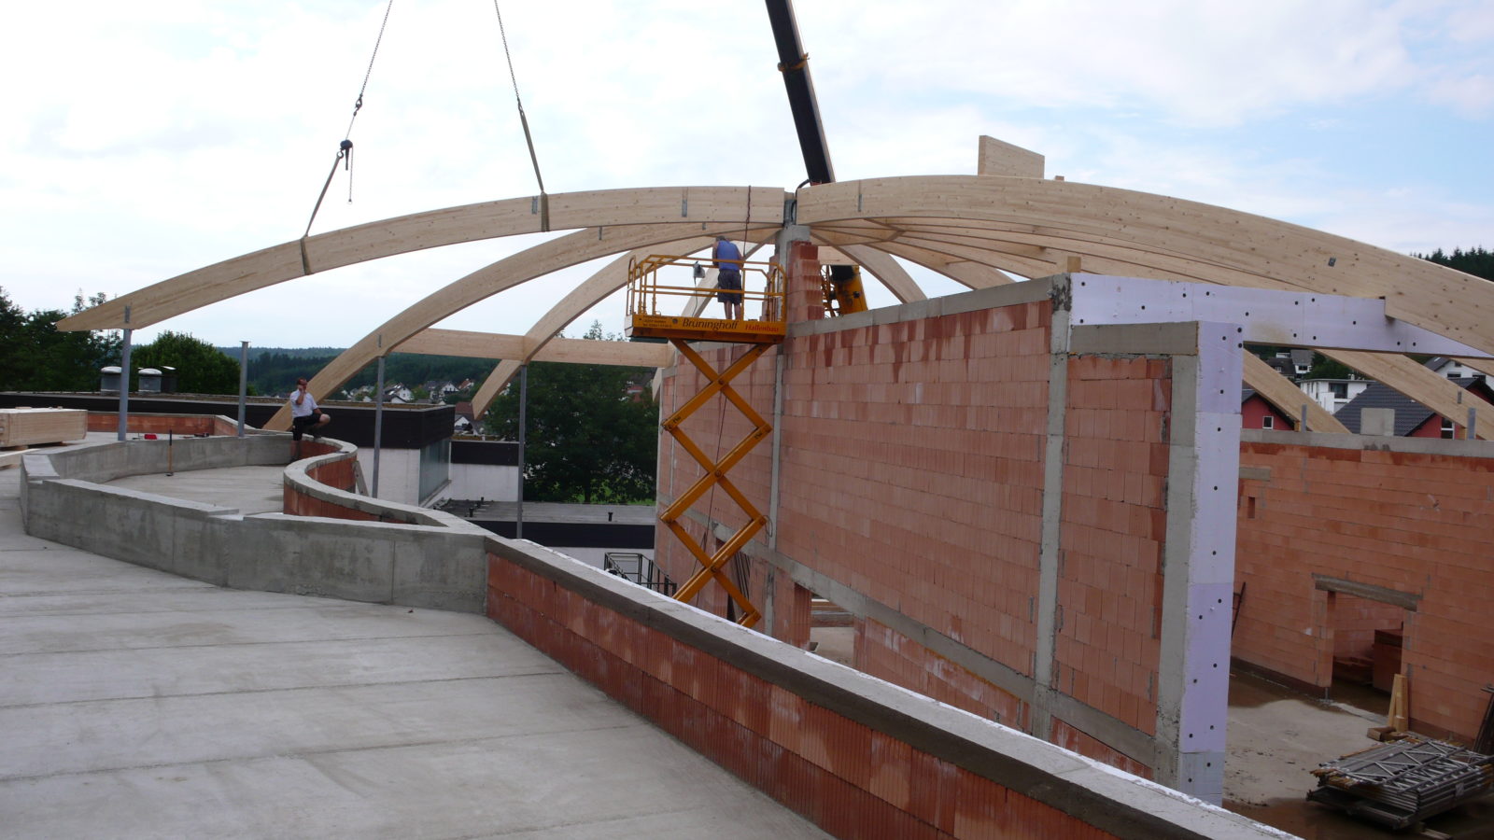
Method of construction: Dome made of glued laminated timber arched trusses, arched span ranges from about 10.80 m to 18.80 m
Address: Libbachhalle, Borngasse, 65510 Hünstetten-Oberlibbach